Mahima Amarnath
Architectural Designer + Virtual Design & Construction Engineer
I bring both sides of the building together, trained as an architect, sharpened through construction. My work spans concept design, technical detailing, and BIM coordination across residential, institutional, and hospitality projects.
Selected Work
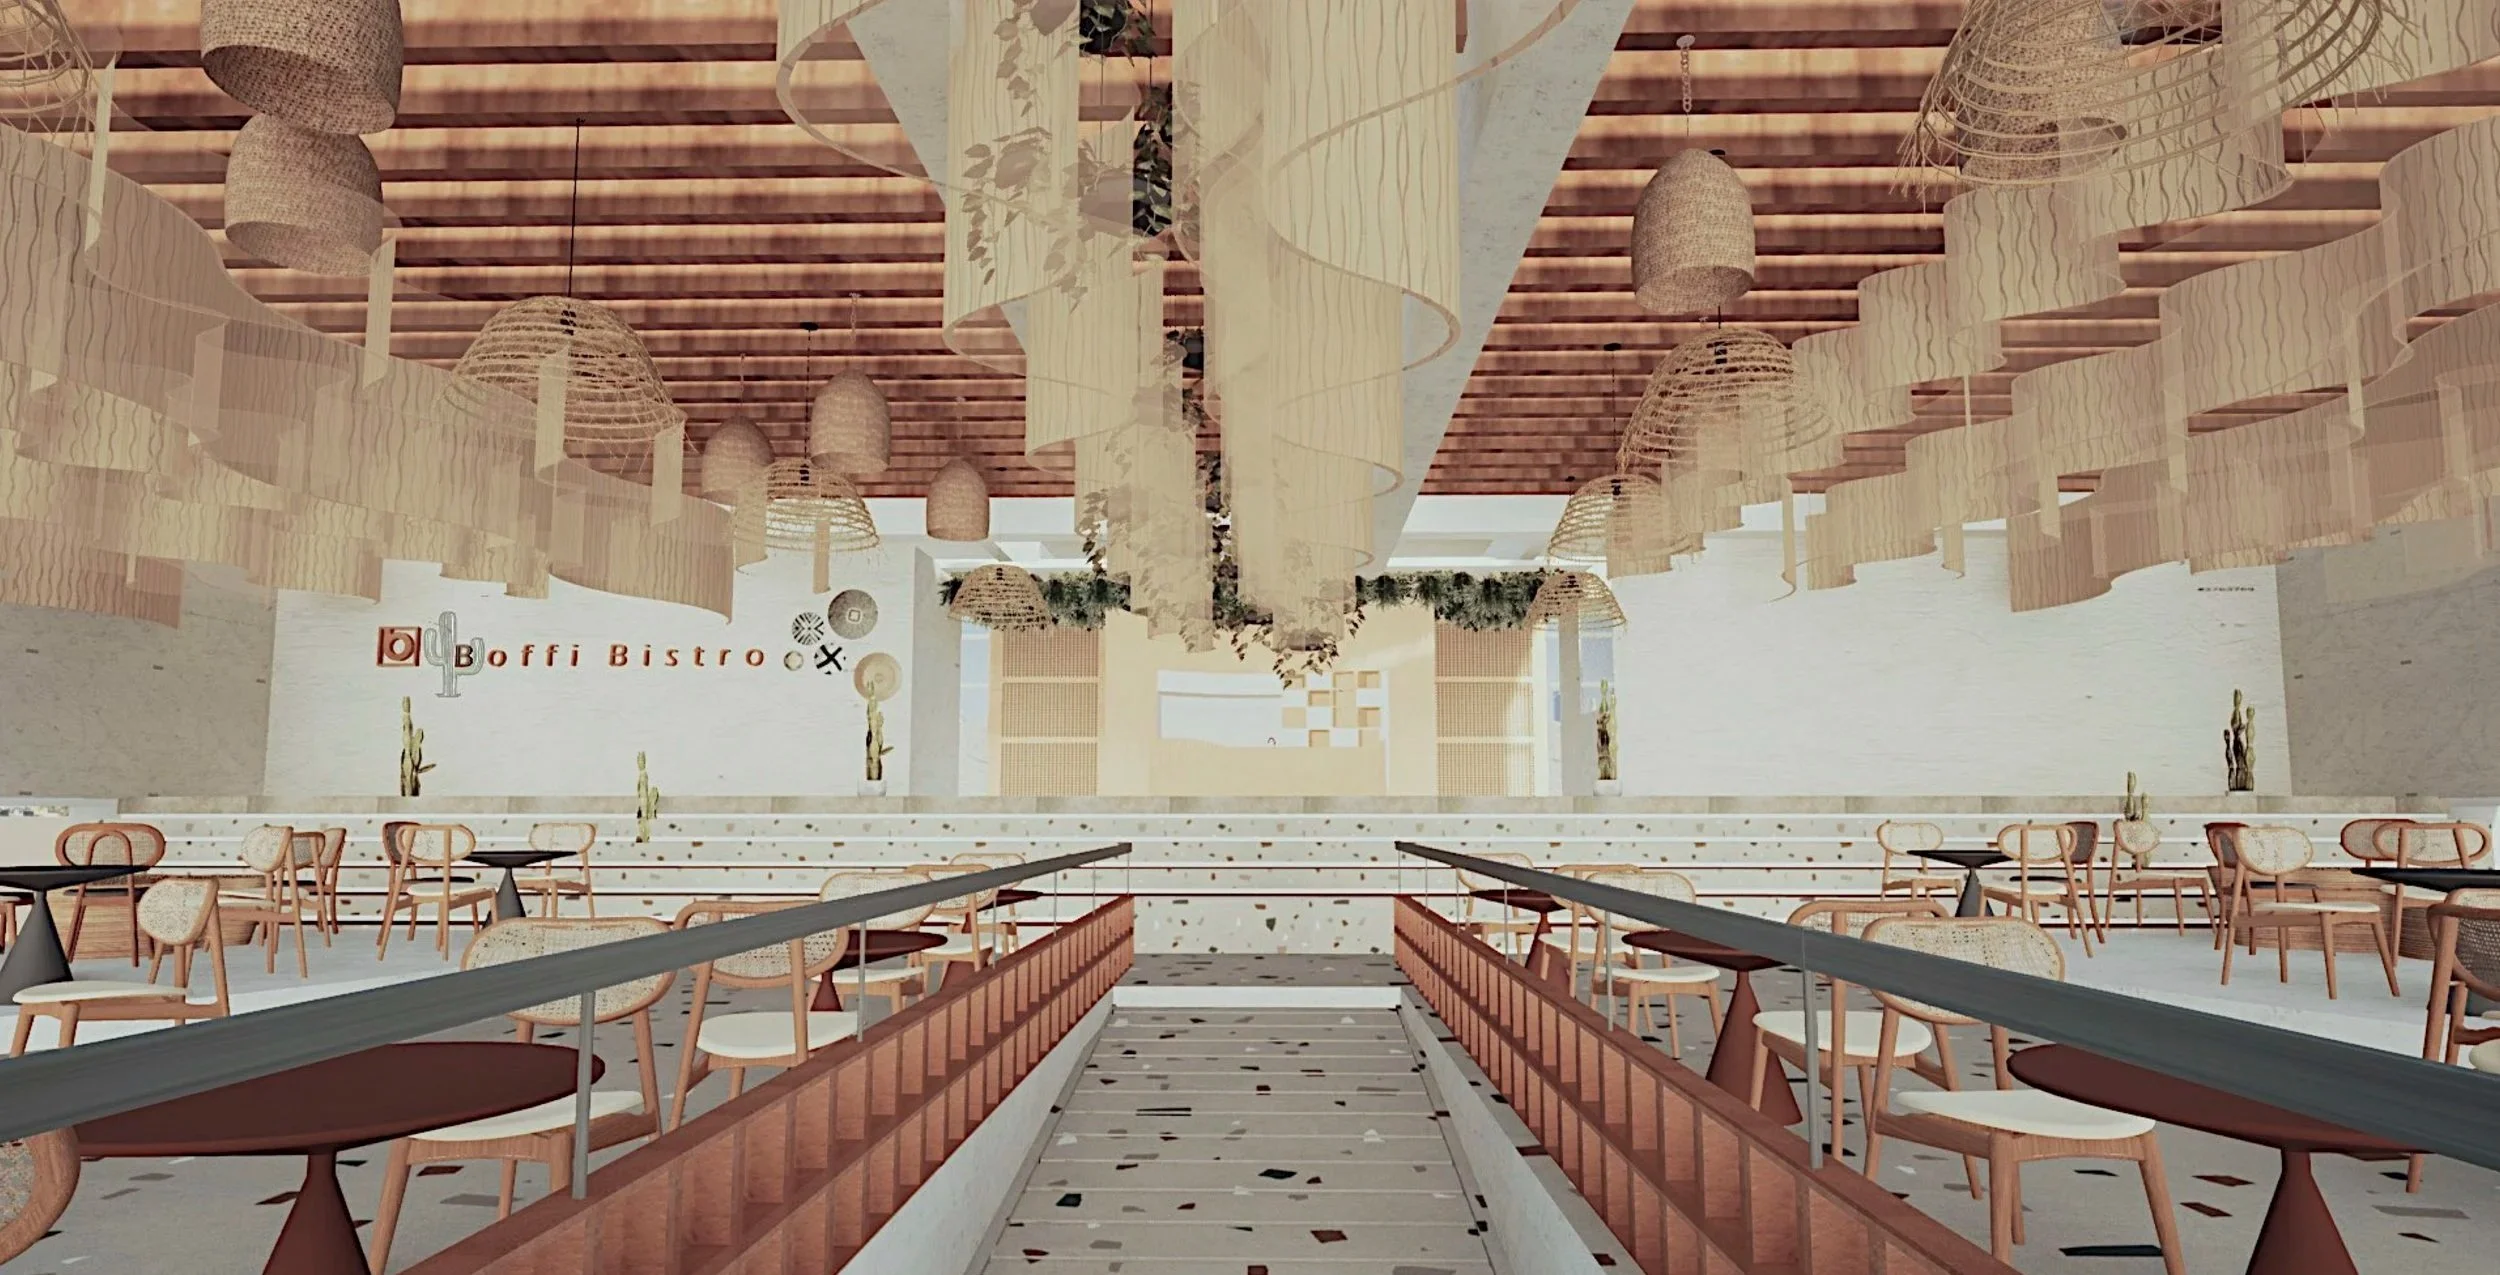
A temporary bistro translating desert movement into spatial experience. Selected for publication by Florence Design School.
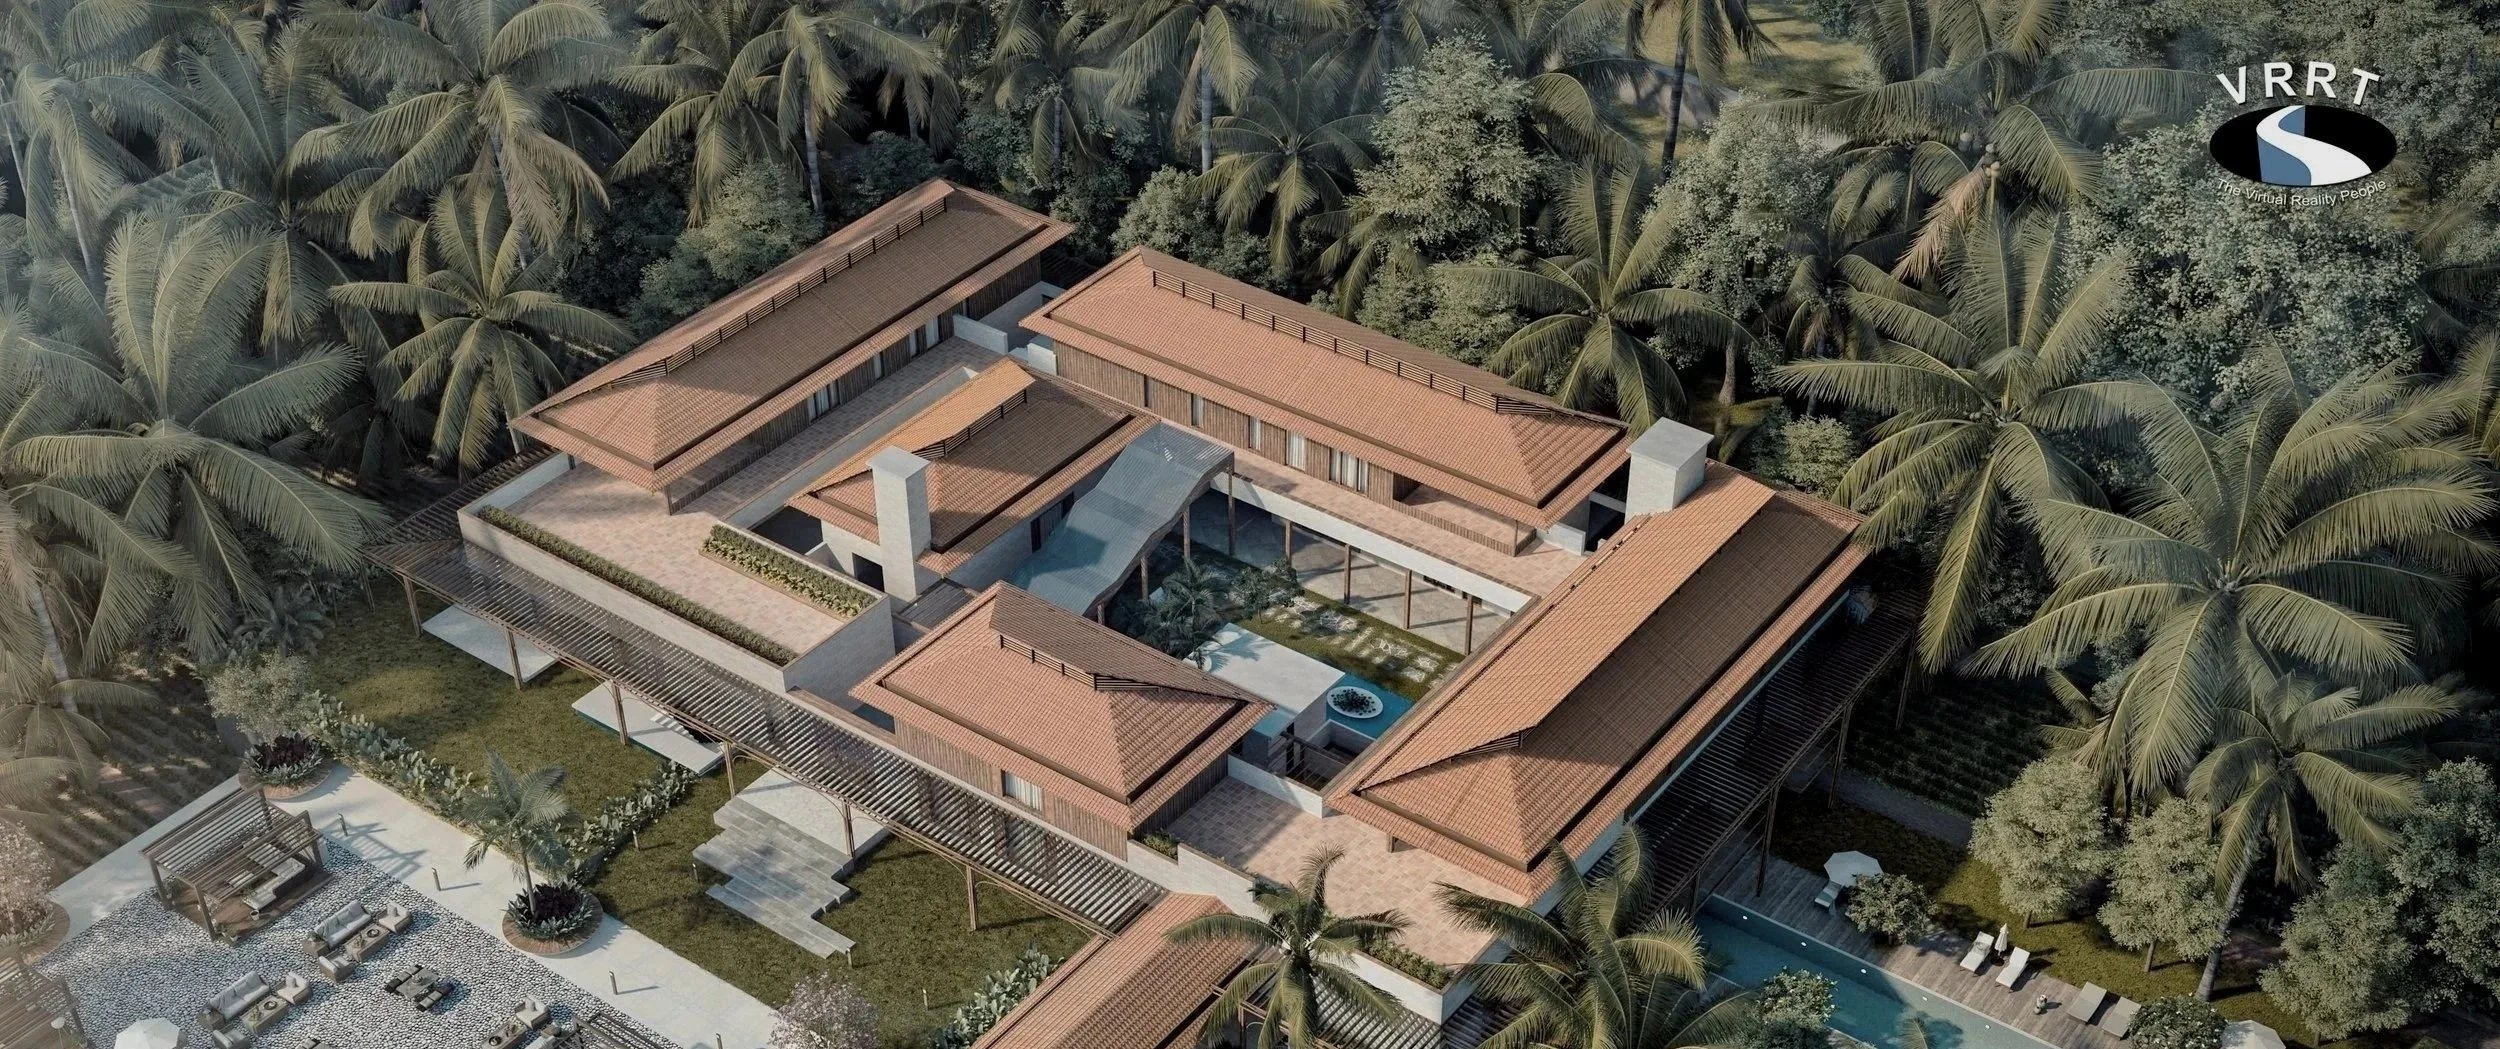
Large-scale luxury residence inspired by Balinese architecture, developed from concept through construction documentation.
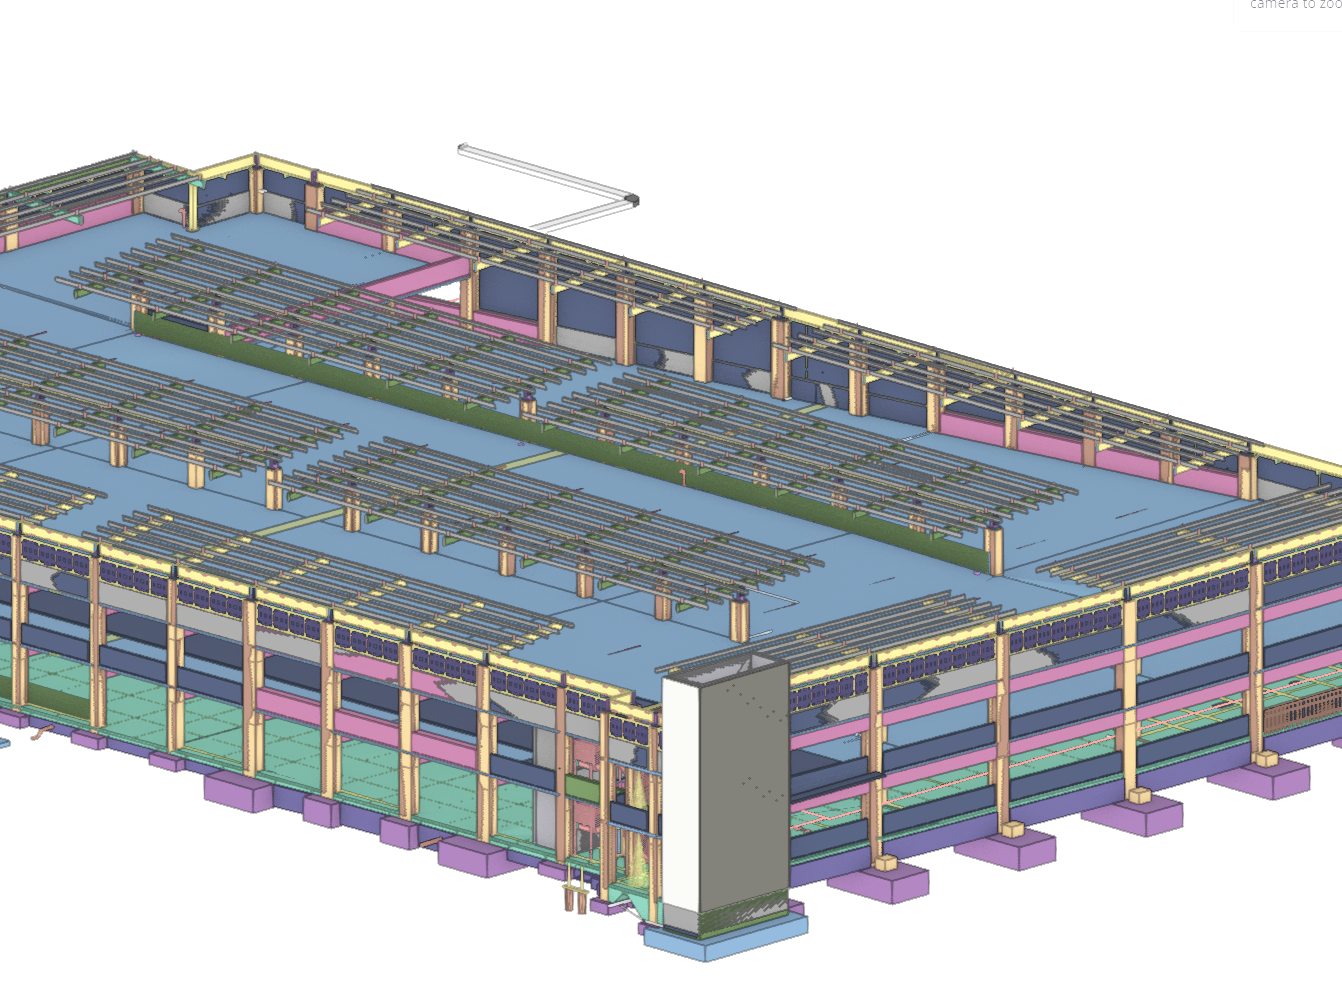
BIM coordination and structural modeling for a federal parking structure, resolving interdisciplinary conflicts across structural, architectural, and MEP systems.
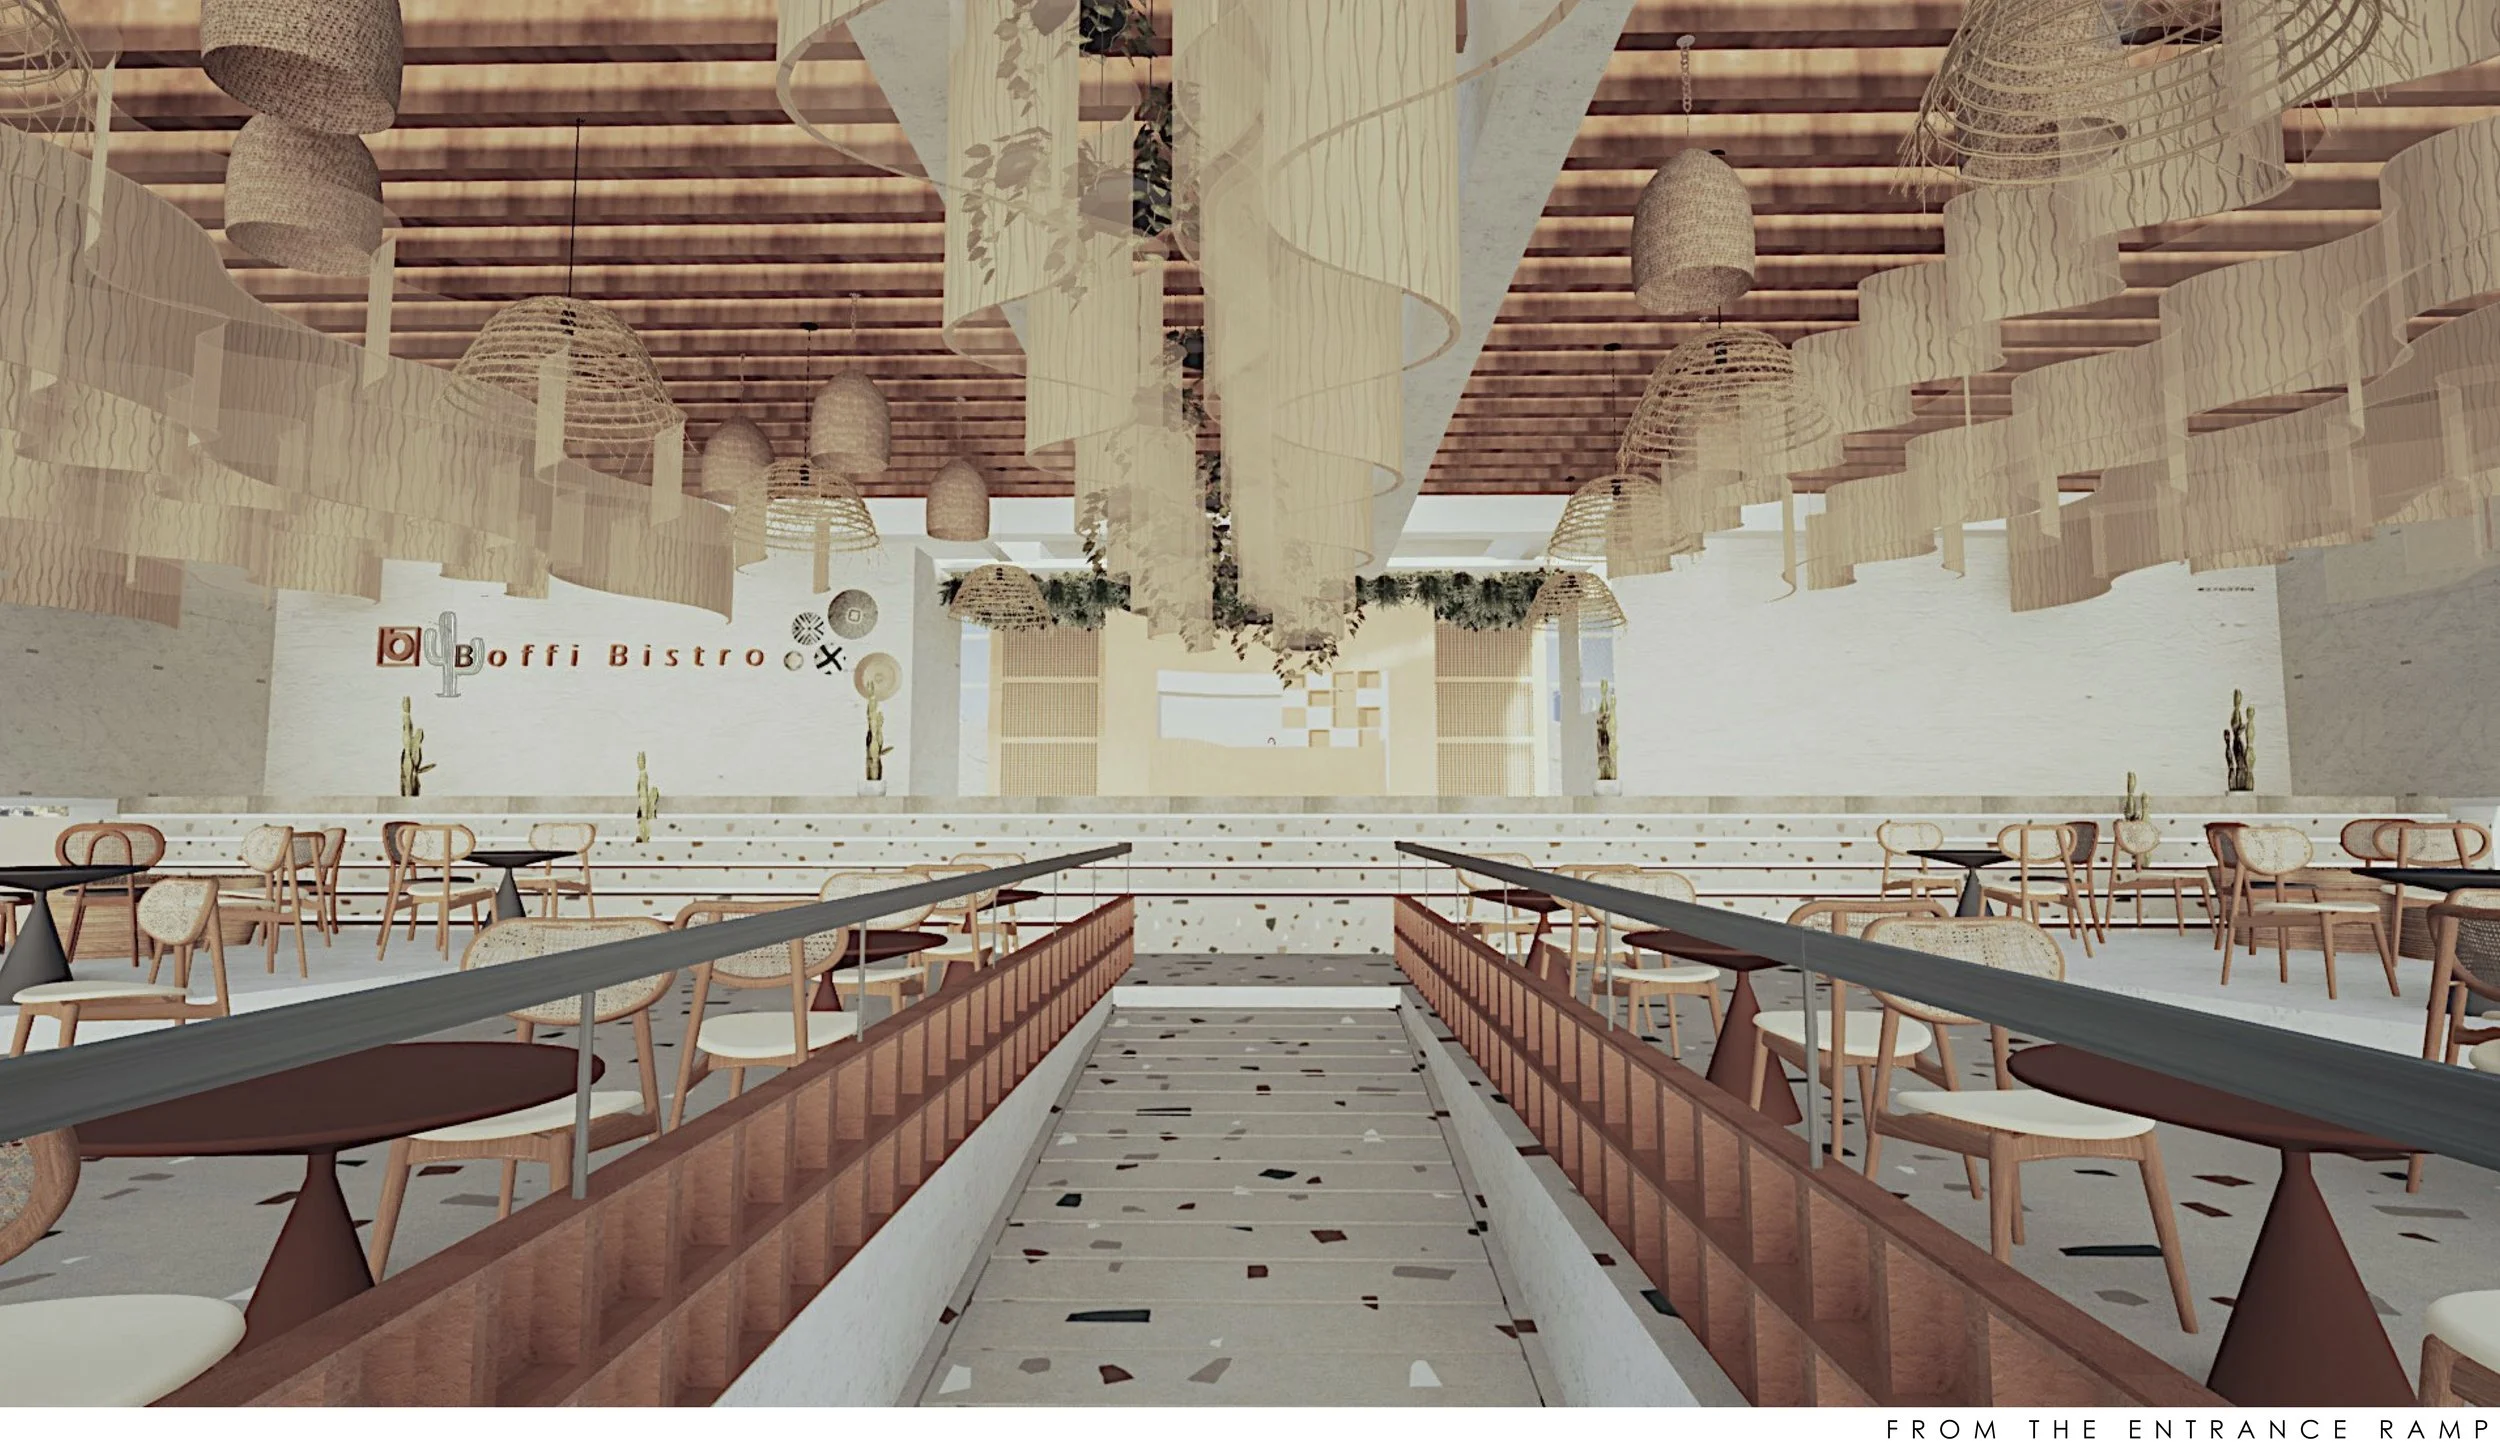
Boffi Bistro
Interior Design | STAR Florence Design School Certification | Riyadh, Saudi Arabia | 2022
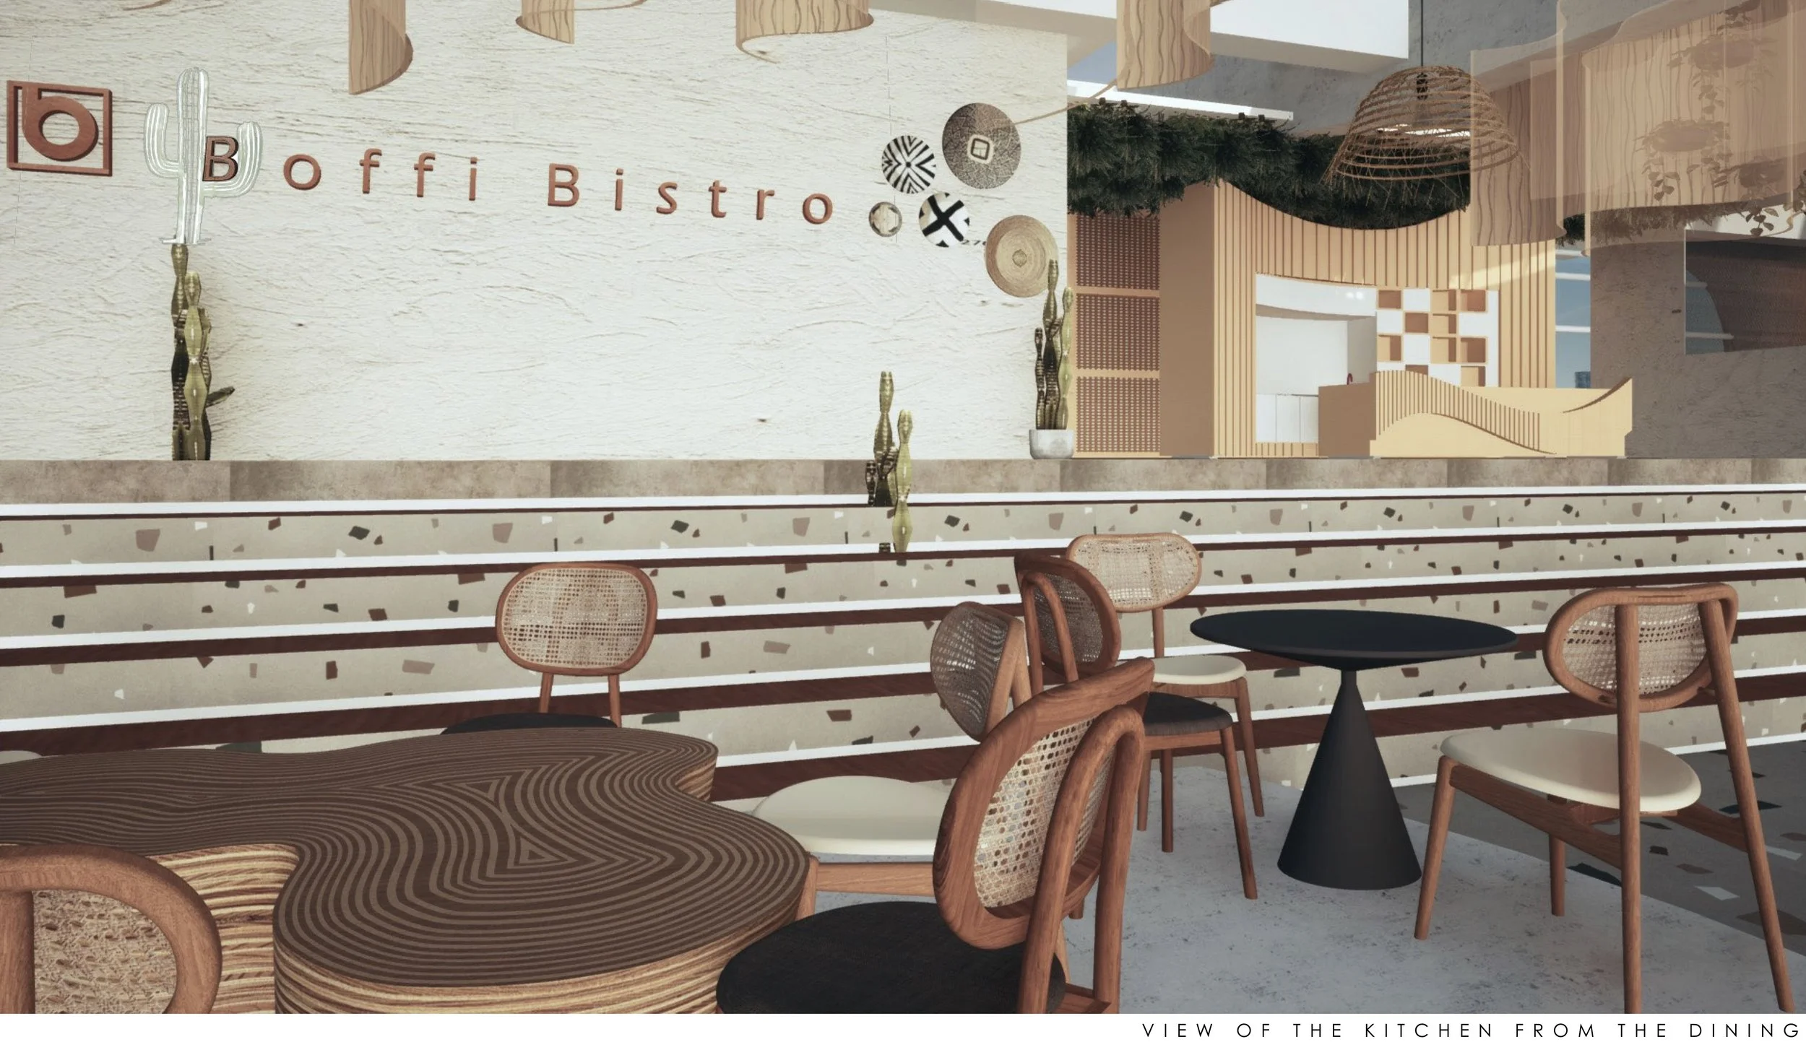
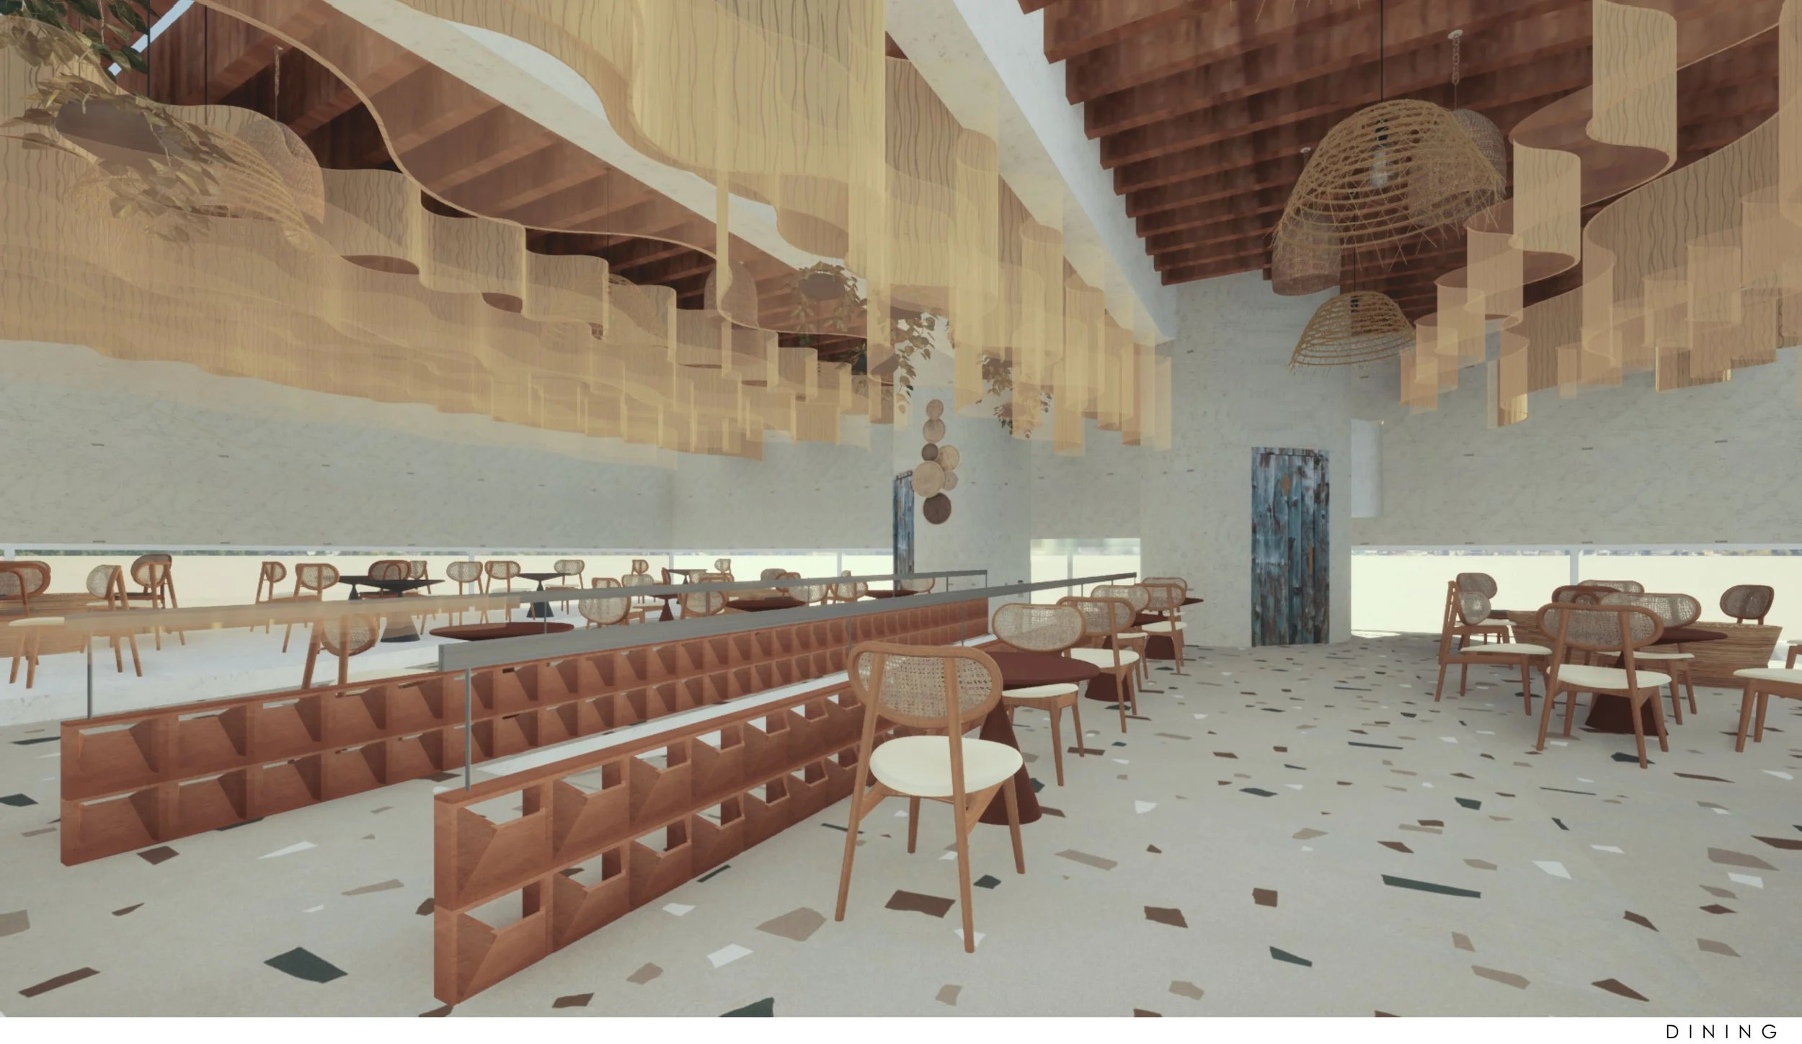
A temporary bistro translating desert movement into spatial experience through light, texture, and suspended form.
CONCEPT
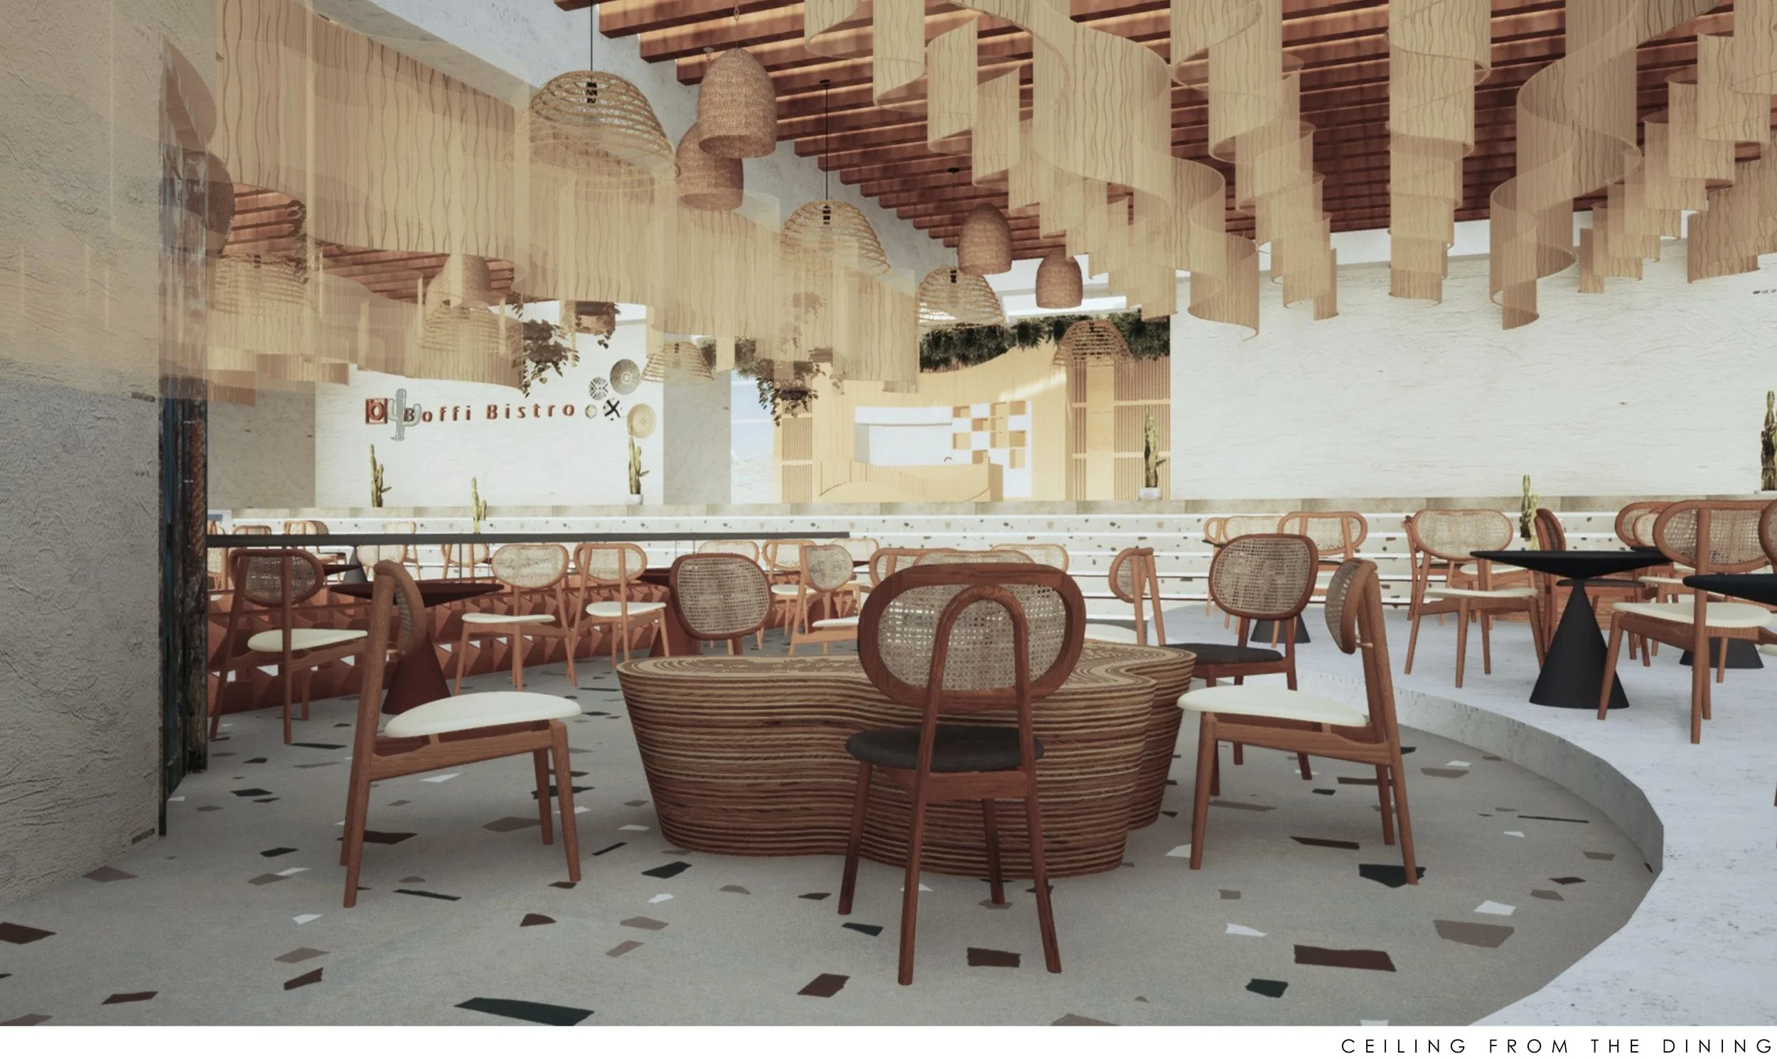
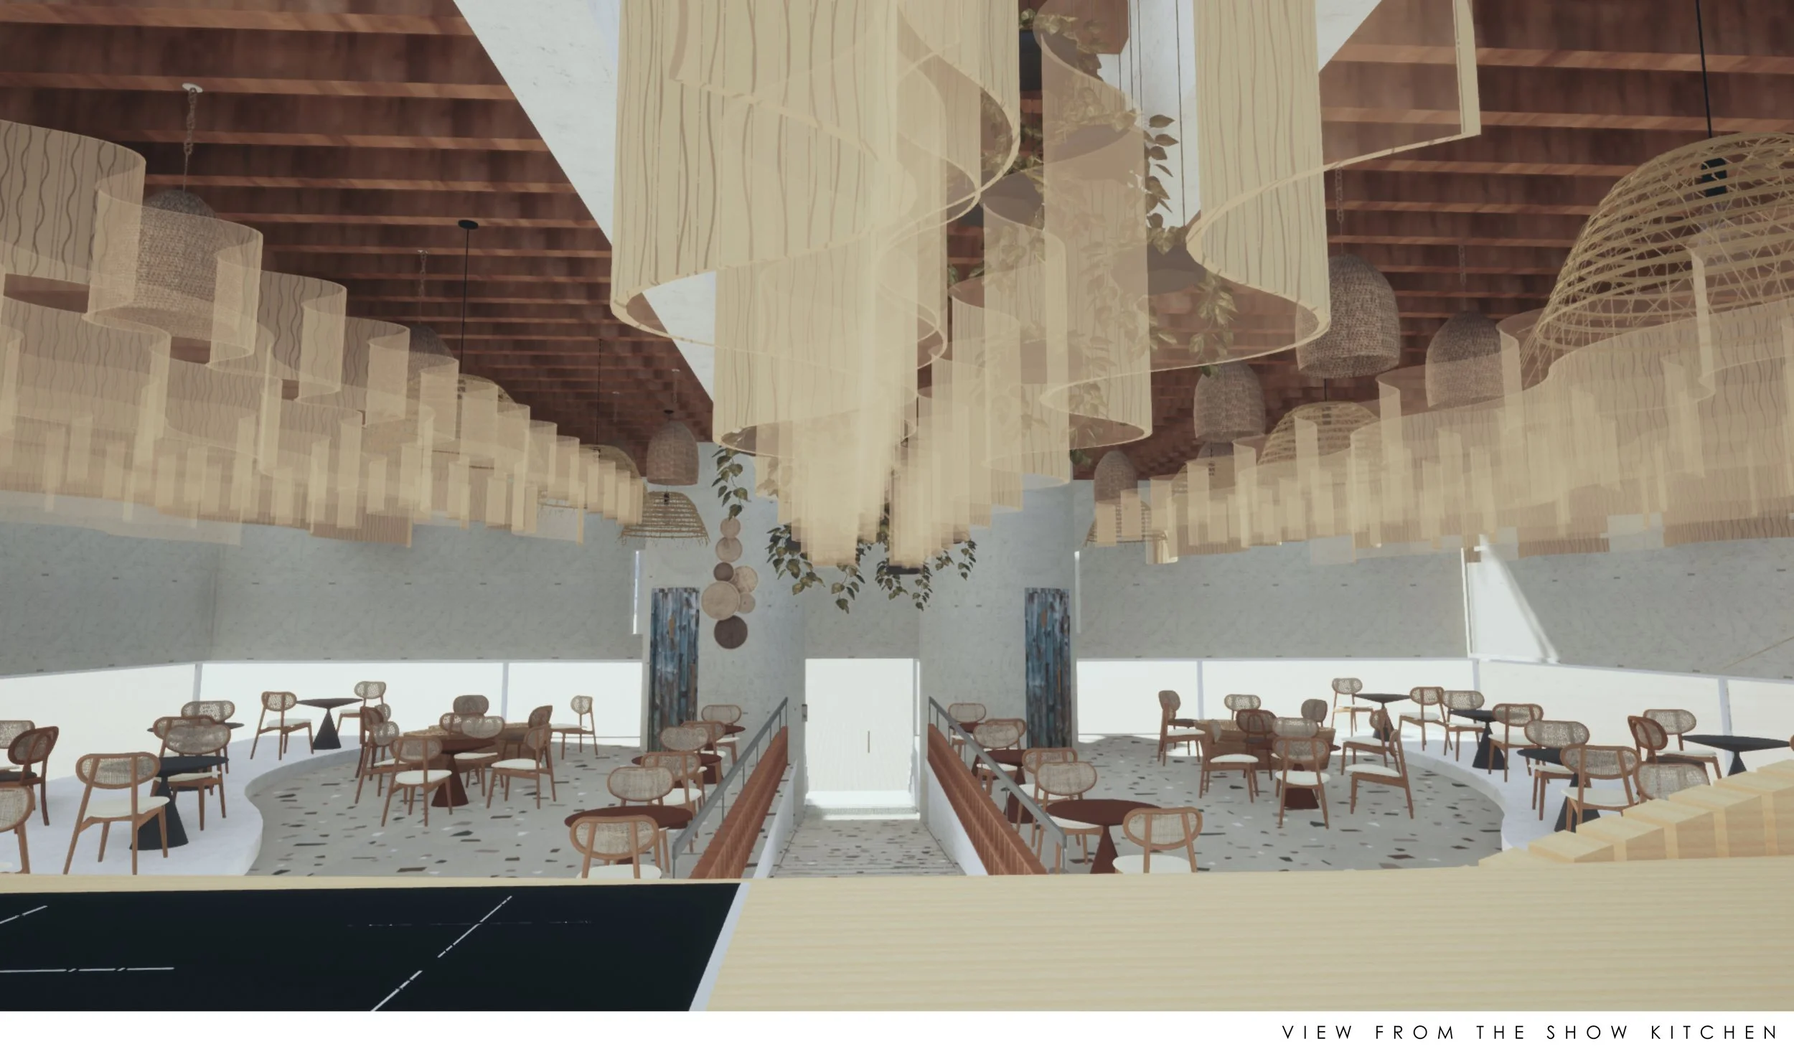
The design translates desert dune movement into a layered ceiling system that filters light, creating an immersive dining environment. Suspended fabric elements and natural materials introduce a sense of fluidity and lightness throughout the space.
RECOGNITION
Selected for publication by Florence Design School.
Florence Interior Design Masters for Boffi - Florence Design School
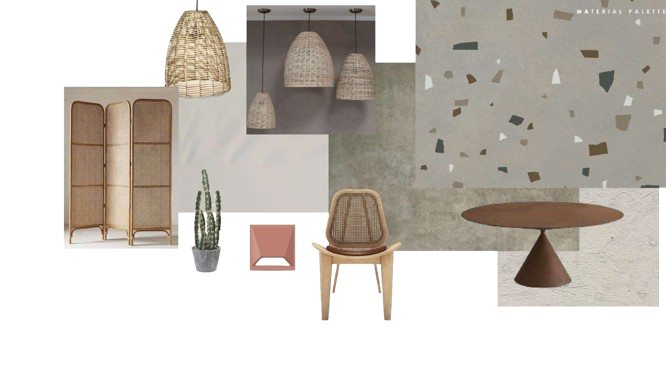
MATERIAL PALETTE

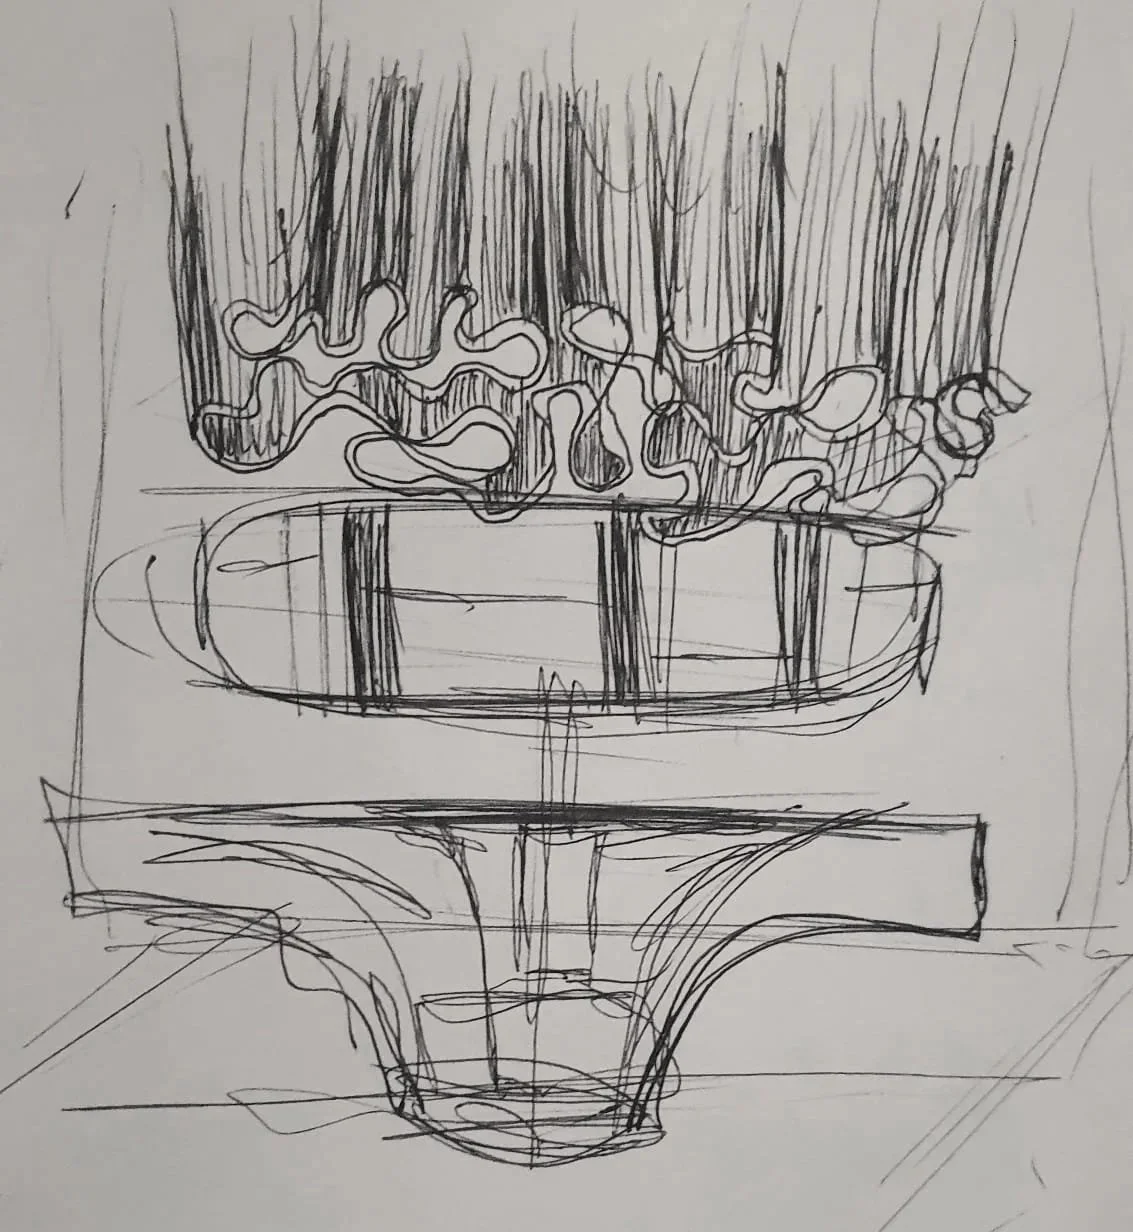
CONCEPT SKETCHES
Layered ceiling forms derived from desert dune movement and light diffusion.
CEILING SYSTEM
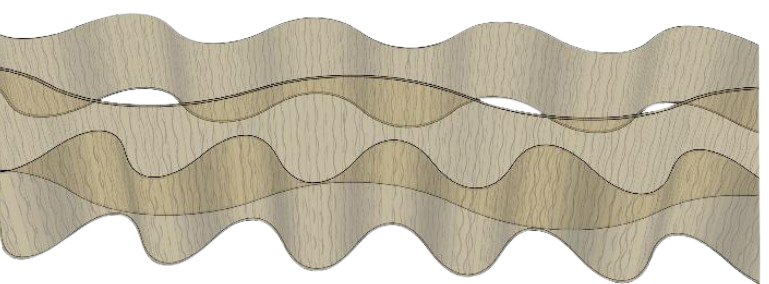
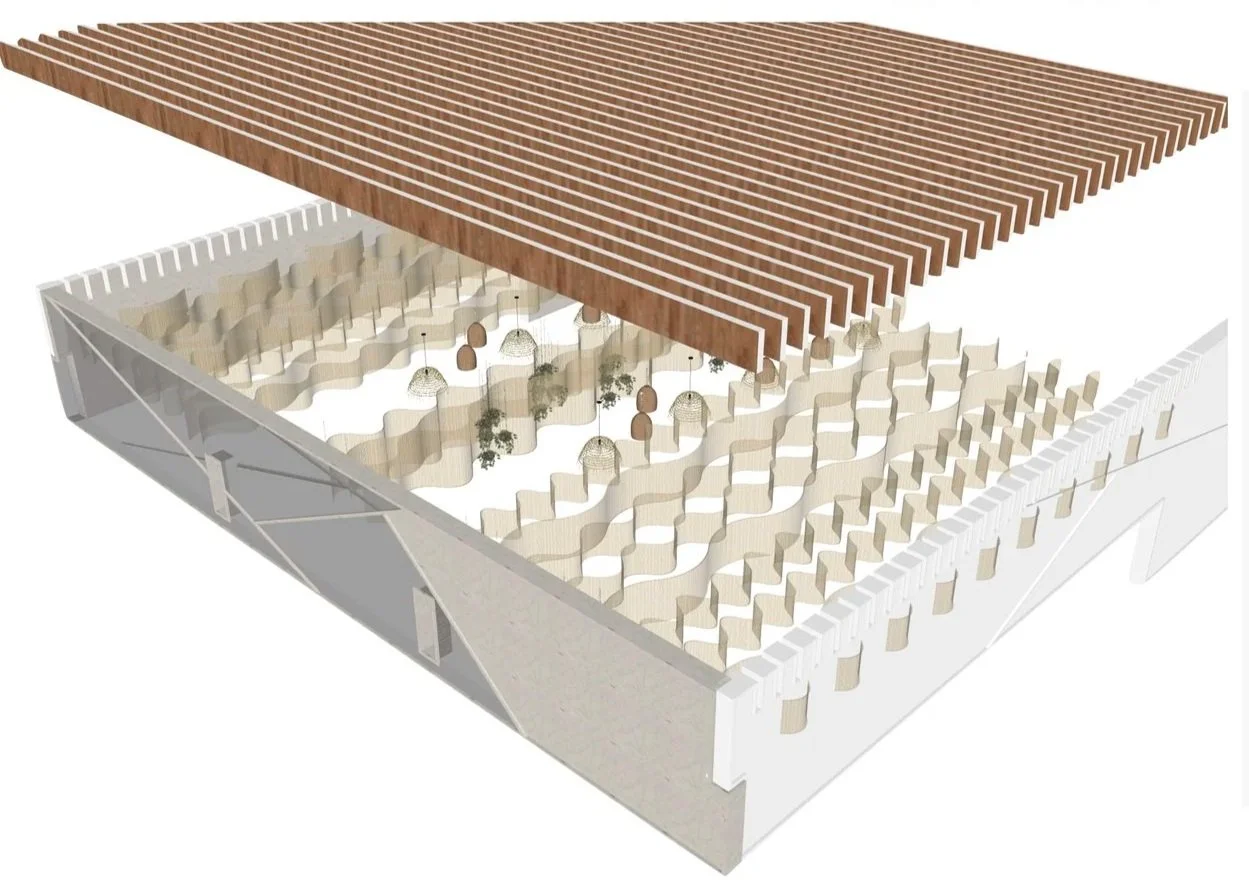
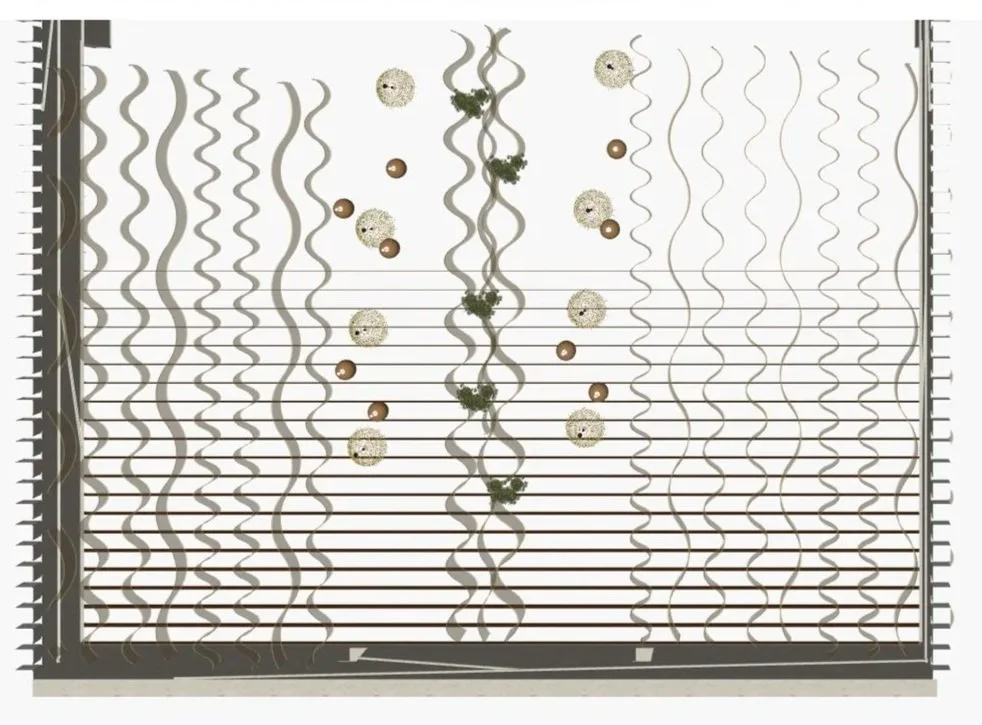
A layered ceiling system developed from dune movement, integrating structure, material, and light to shape the spatial experience.
Exploded Ceiling Diagram
Reflected Ceiling Plan
Courtyard House
At Pragrup Architects | Architectural + Landscape | Bangalore, India | 2021
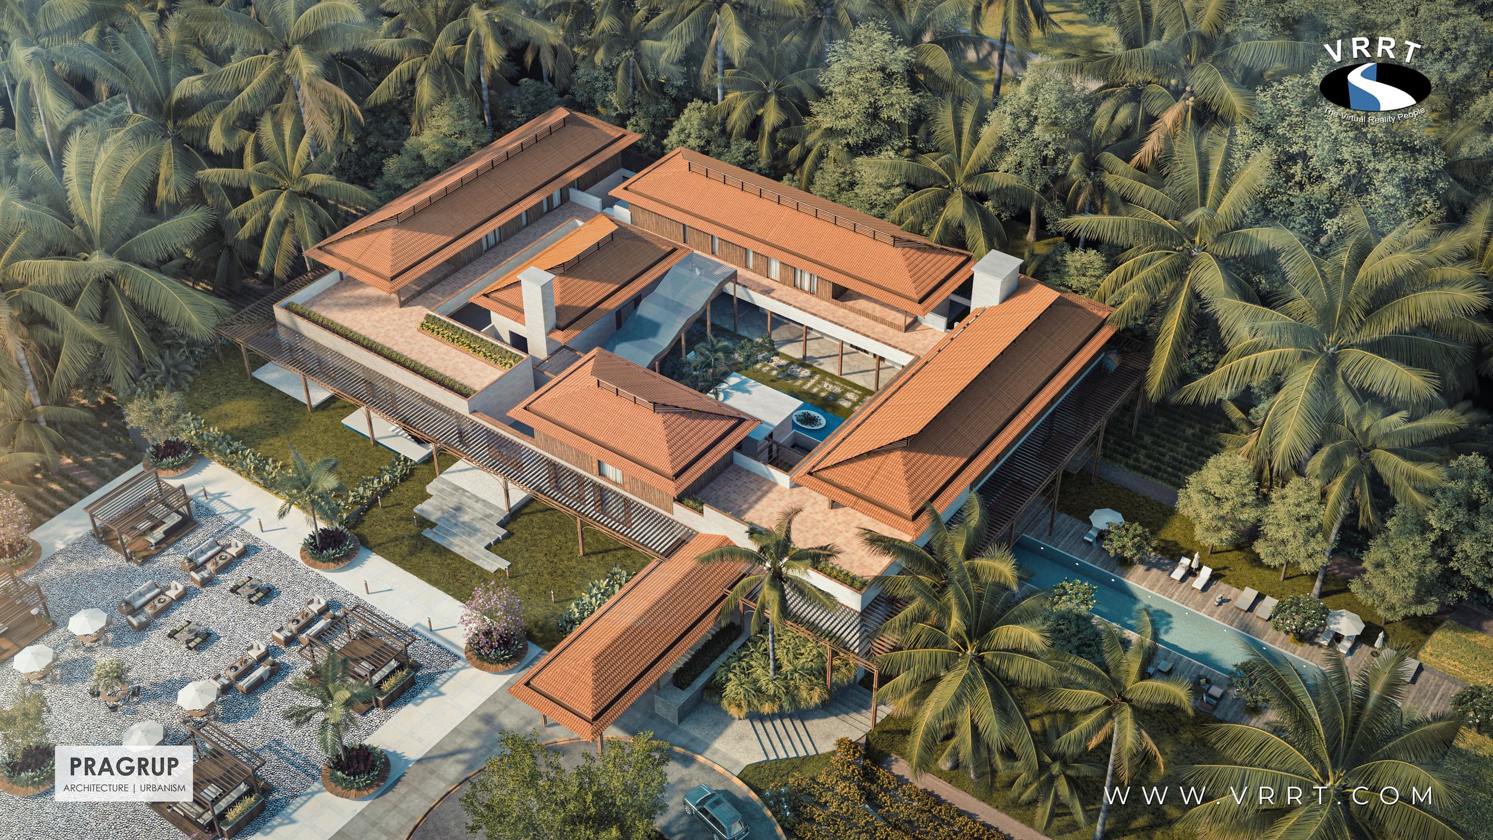
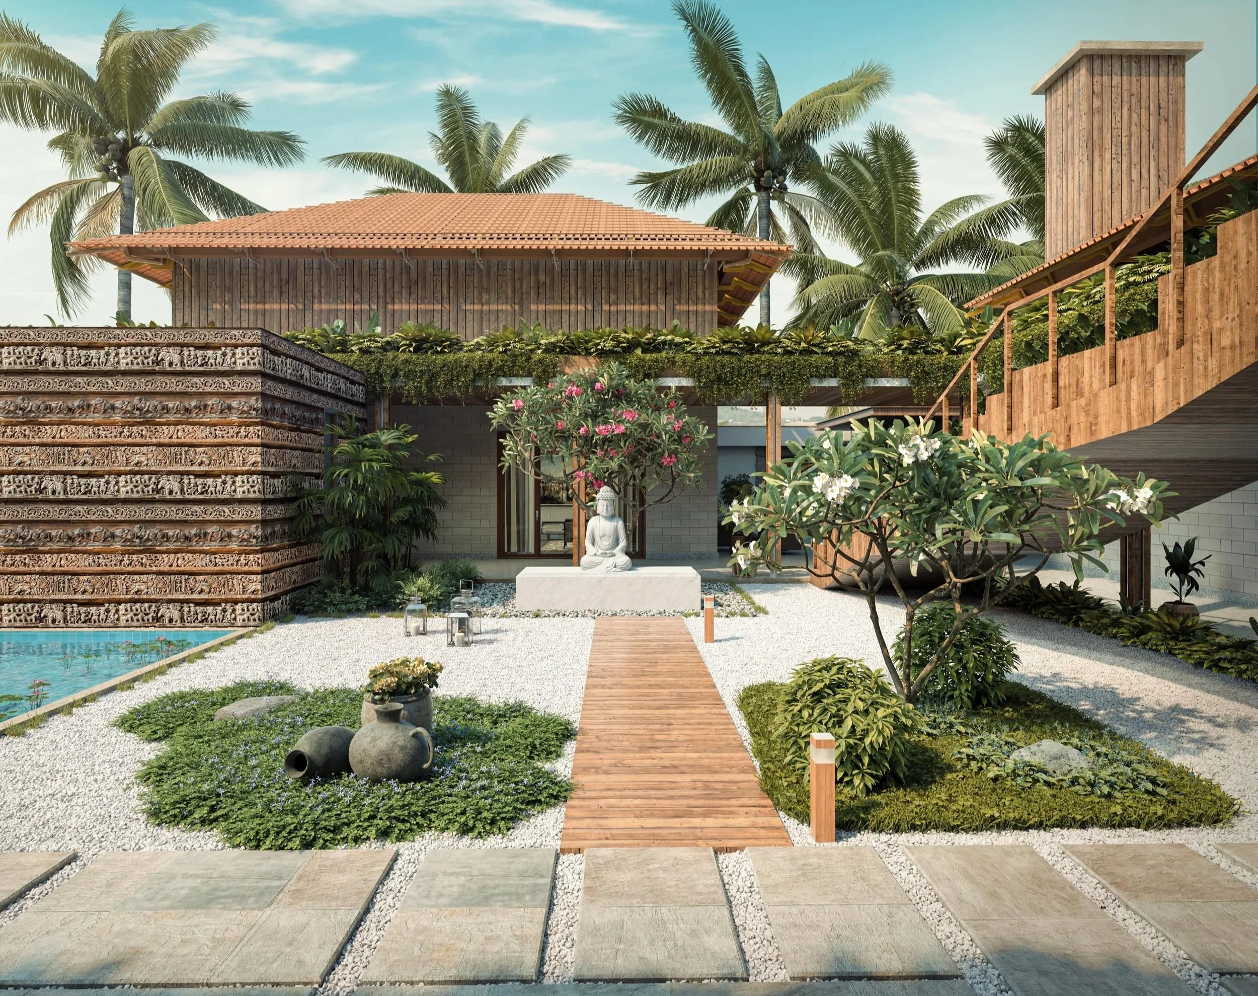
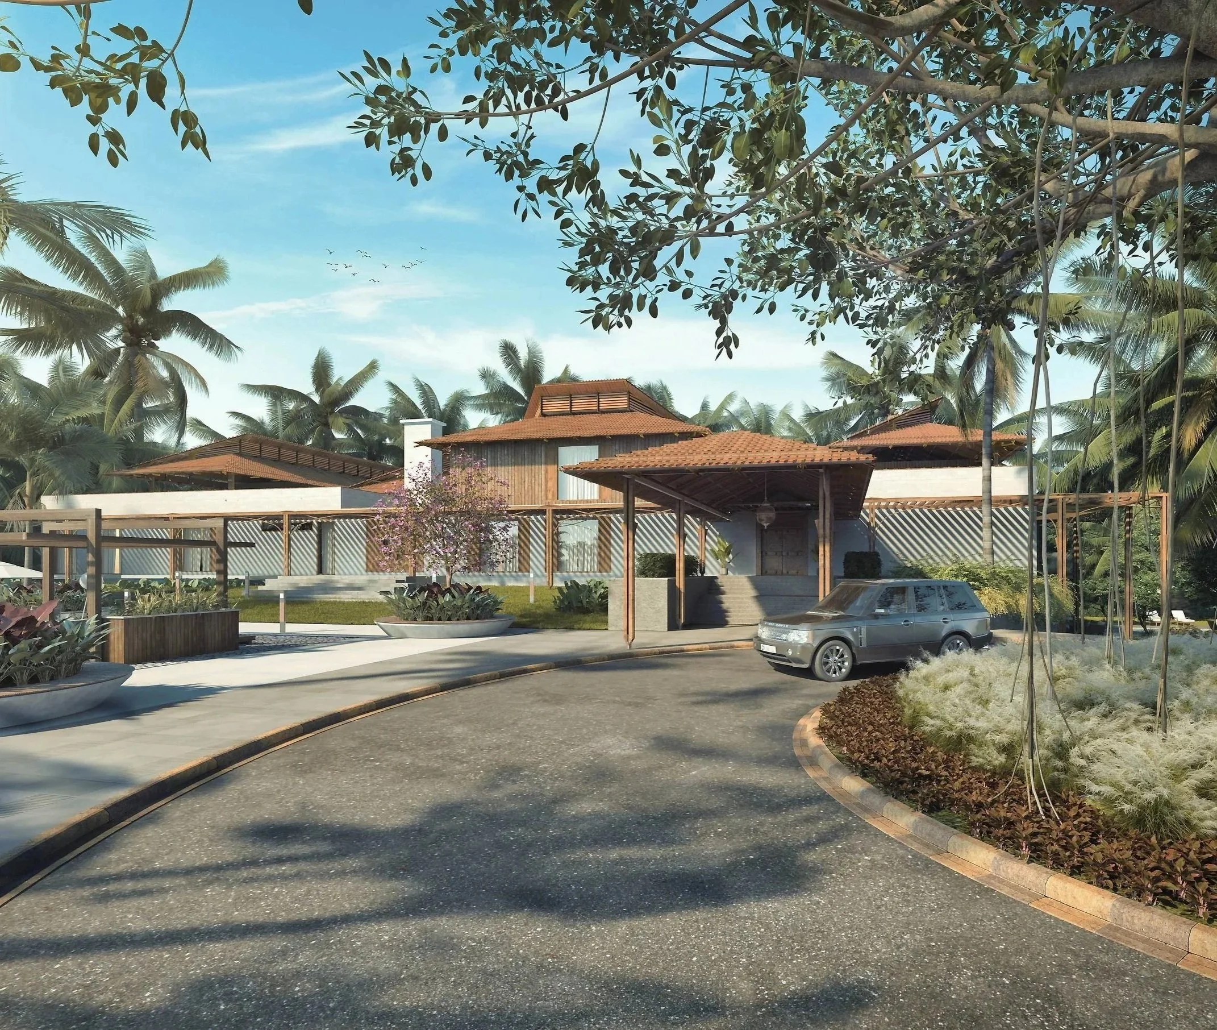
A Bali-inspired residence organized around courtyards, layered roofs, and shaded transitions.
CONCEPT
A courtyard-based residence inspired by Balinese architecture, organized into open-to-sky spaces, shaded walkways, and layered volumes. The design blurs indoor and outdoor living, creating a climate-responsive and spatially fluid environment.
ROLE + CONTRIBUTION
Assisted in design development from concept through documentation, including floor plan development, 3D modeling, rendering, and spatial coordination.
FLOOR PLANS
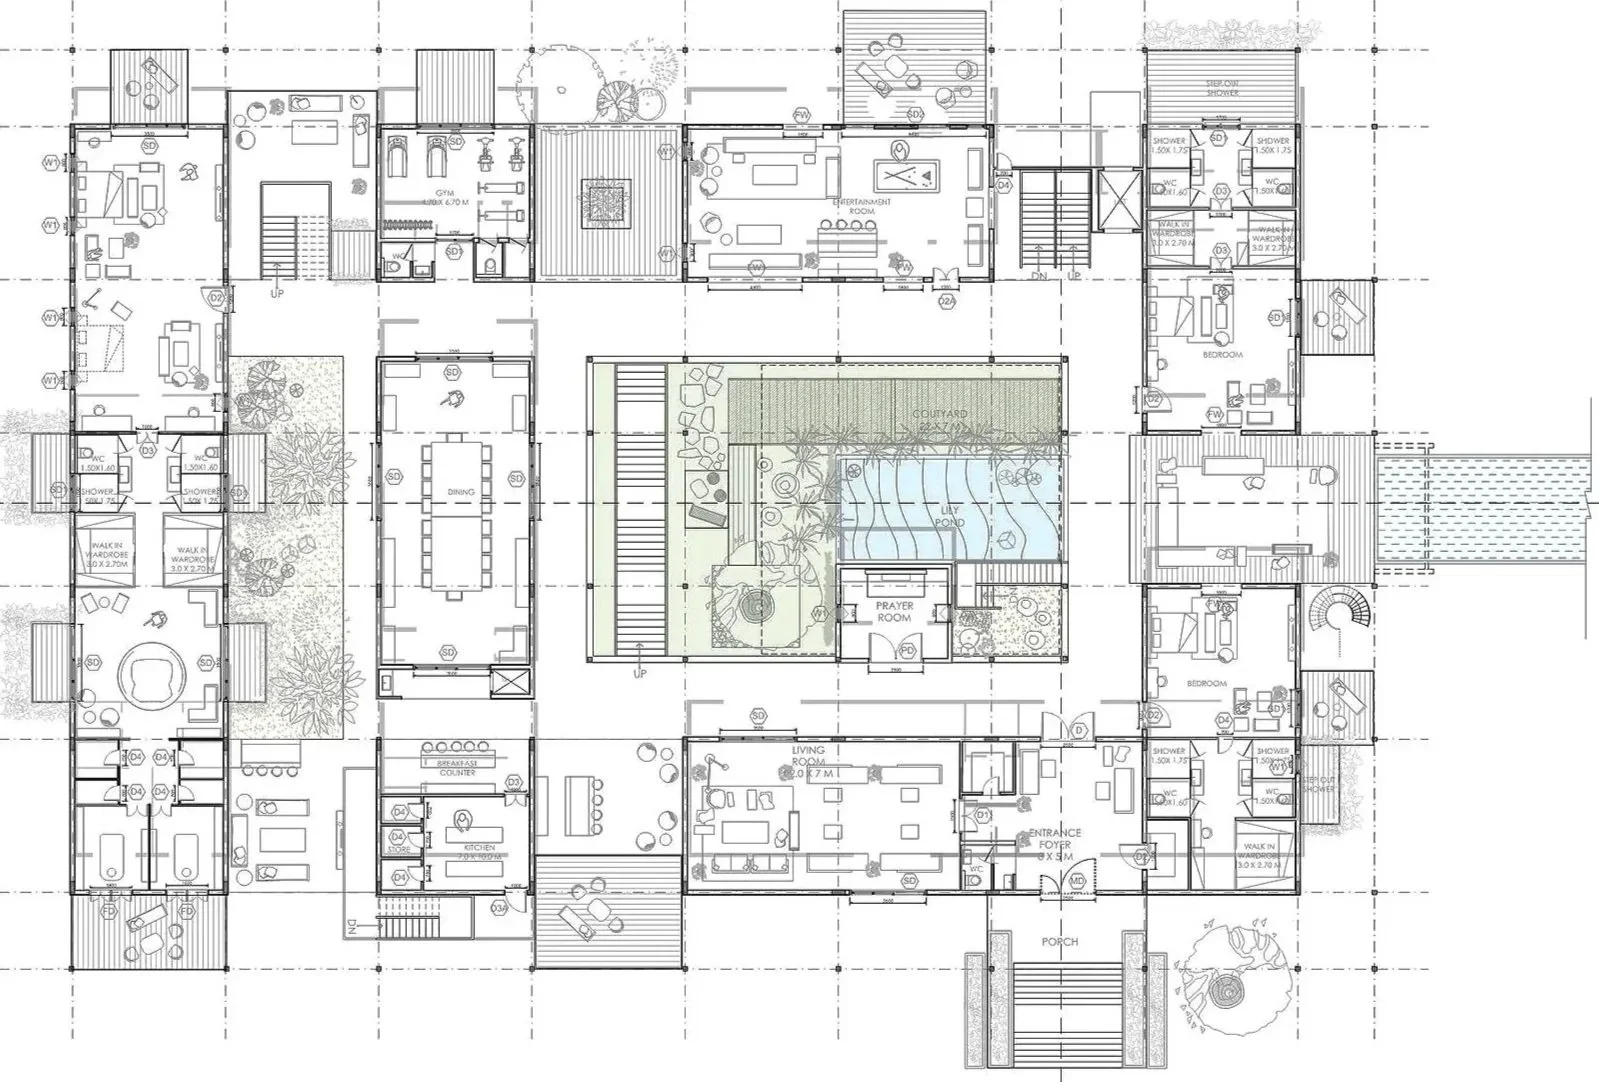
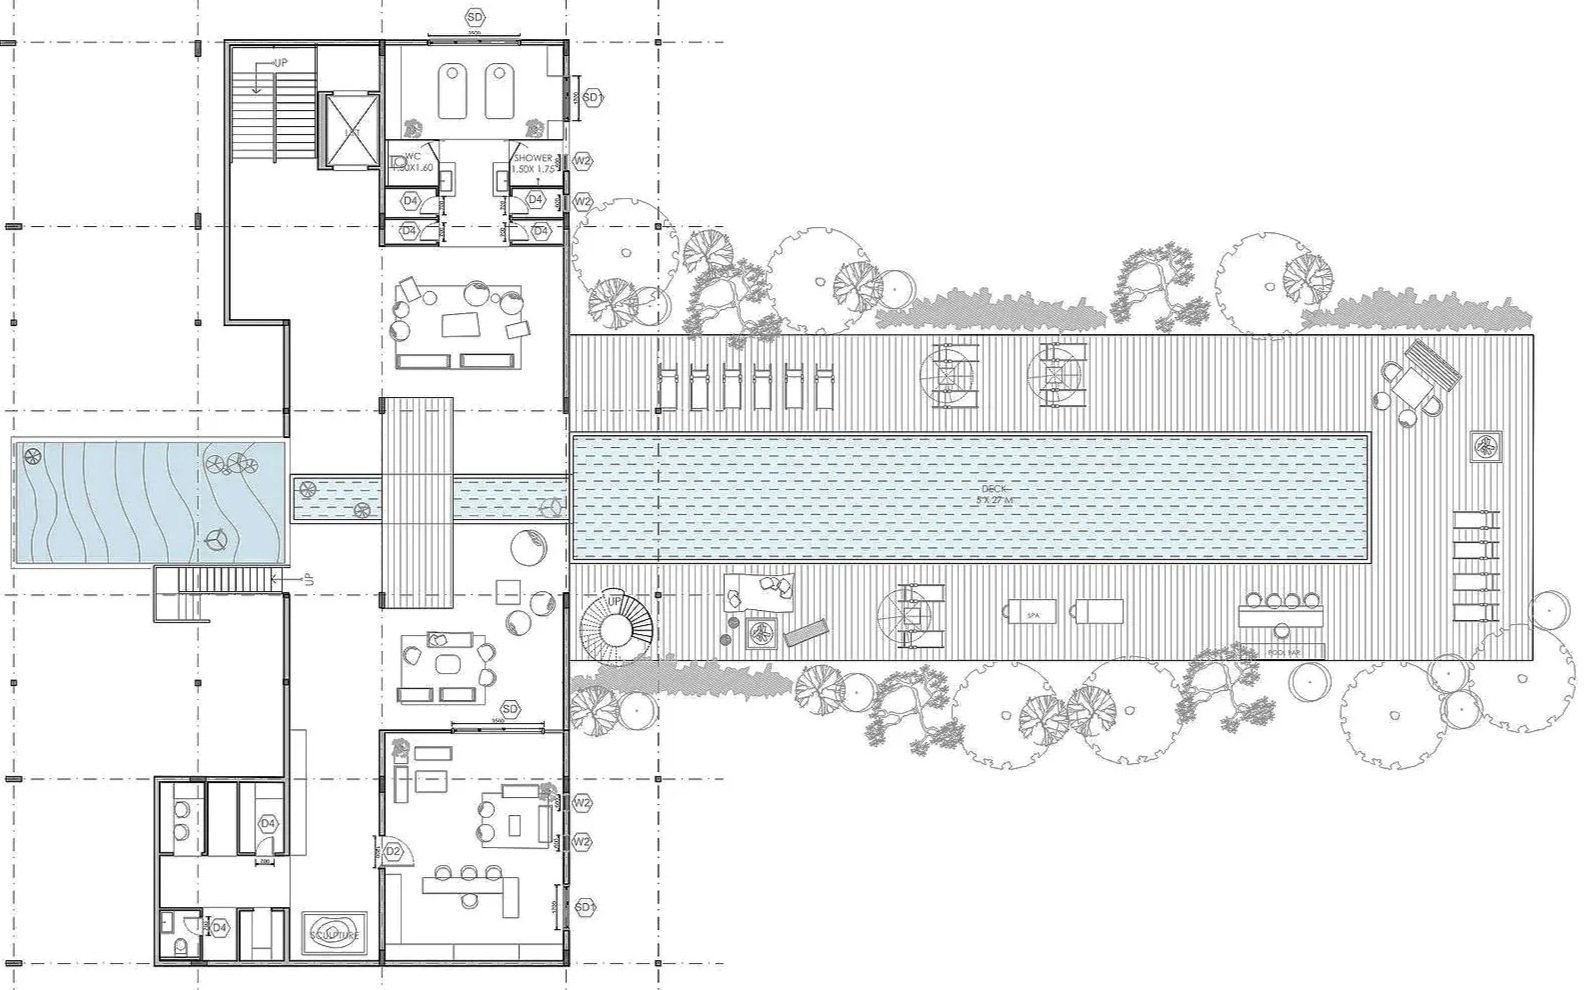
Developed floor plans as part of the design process, translating conceptual ideas into spatial layouts. Drawings reflect the organization of program around courtyards, circulation, and indoor–outdoor relationships.
Ground Floor Plan
Lower Ground Floor Plan
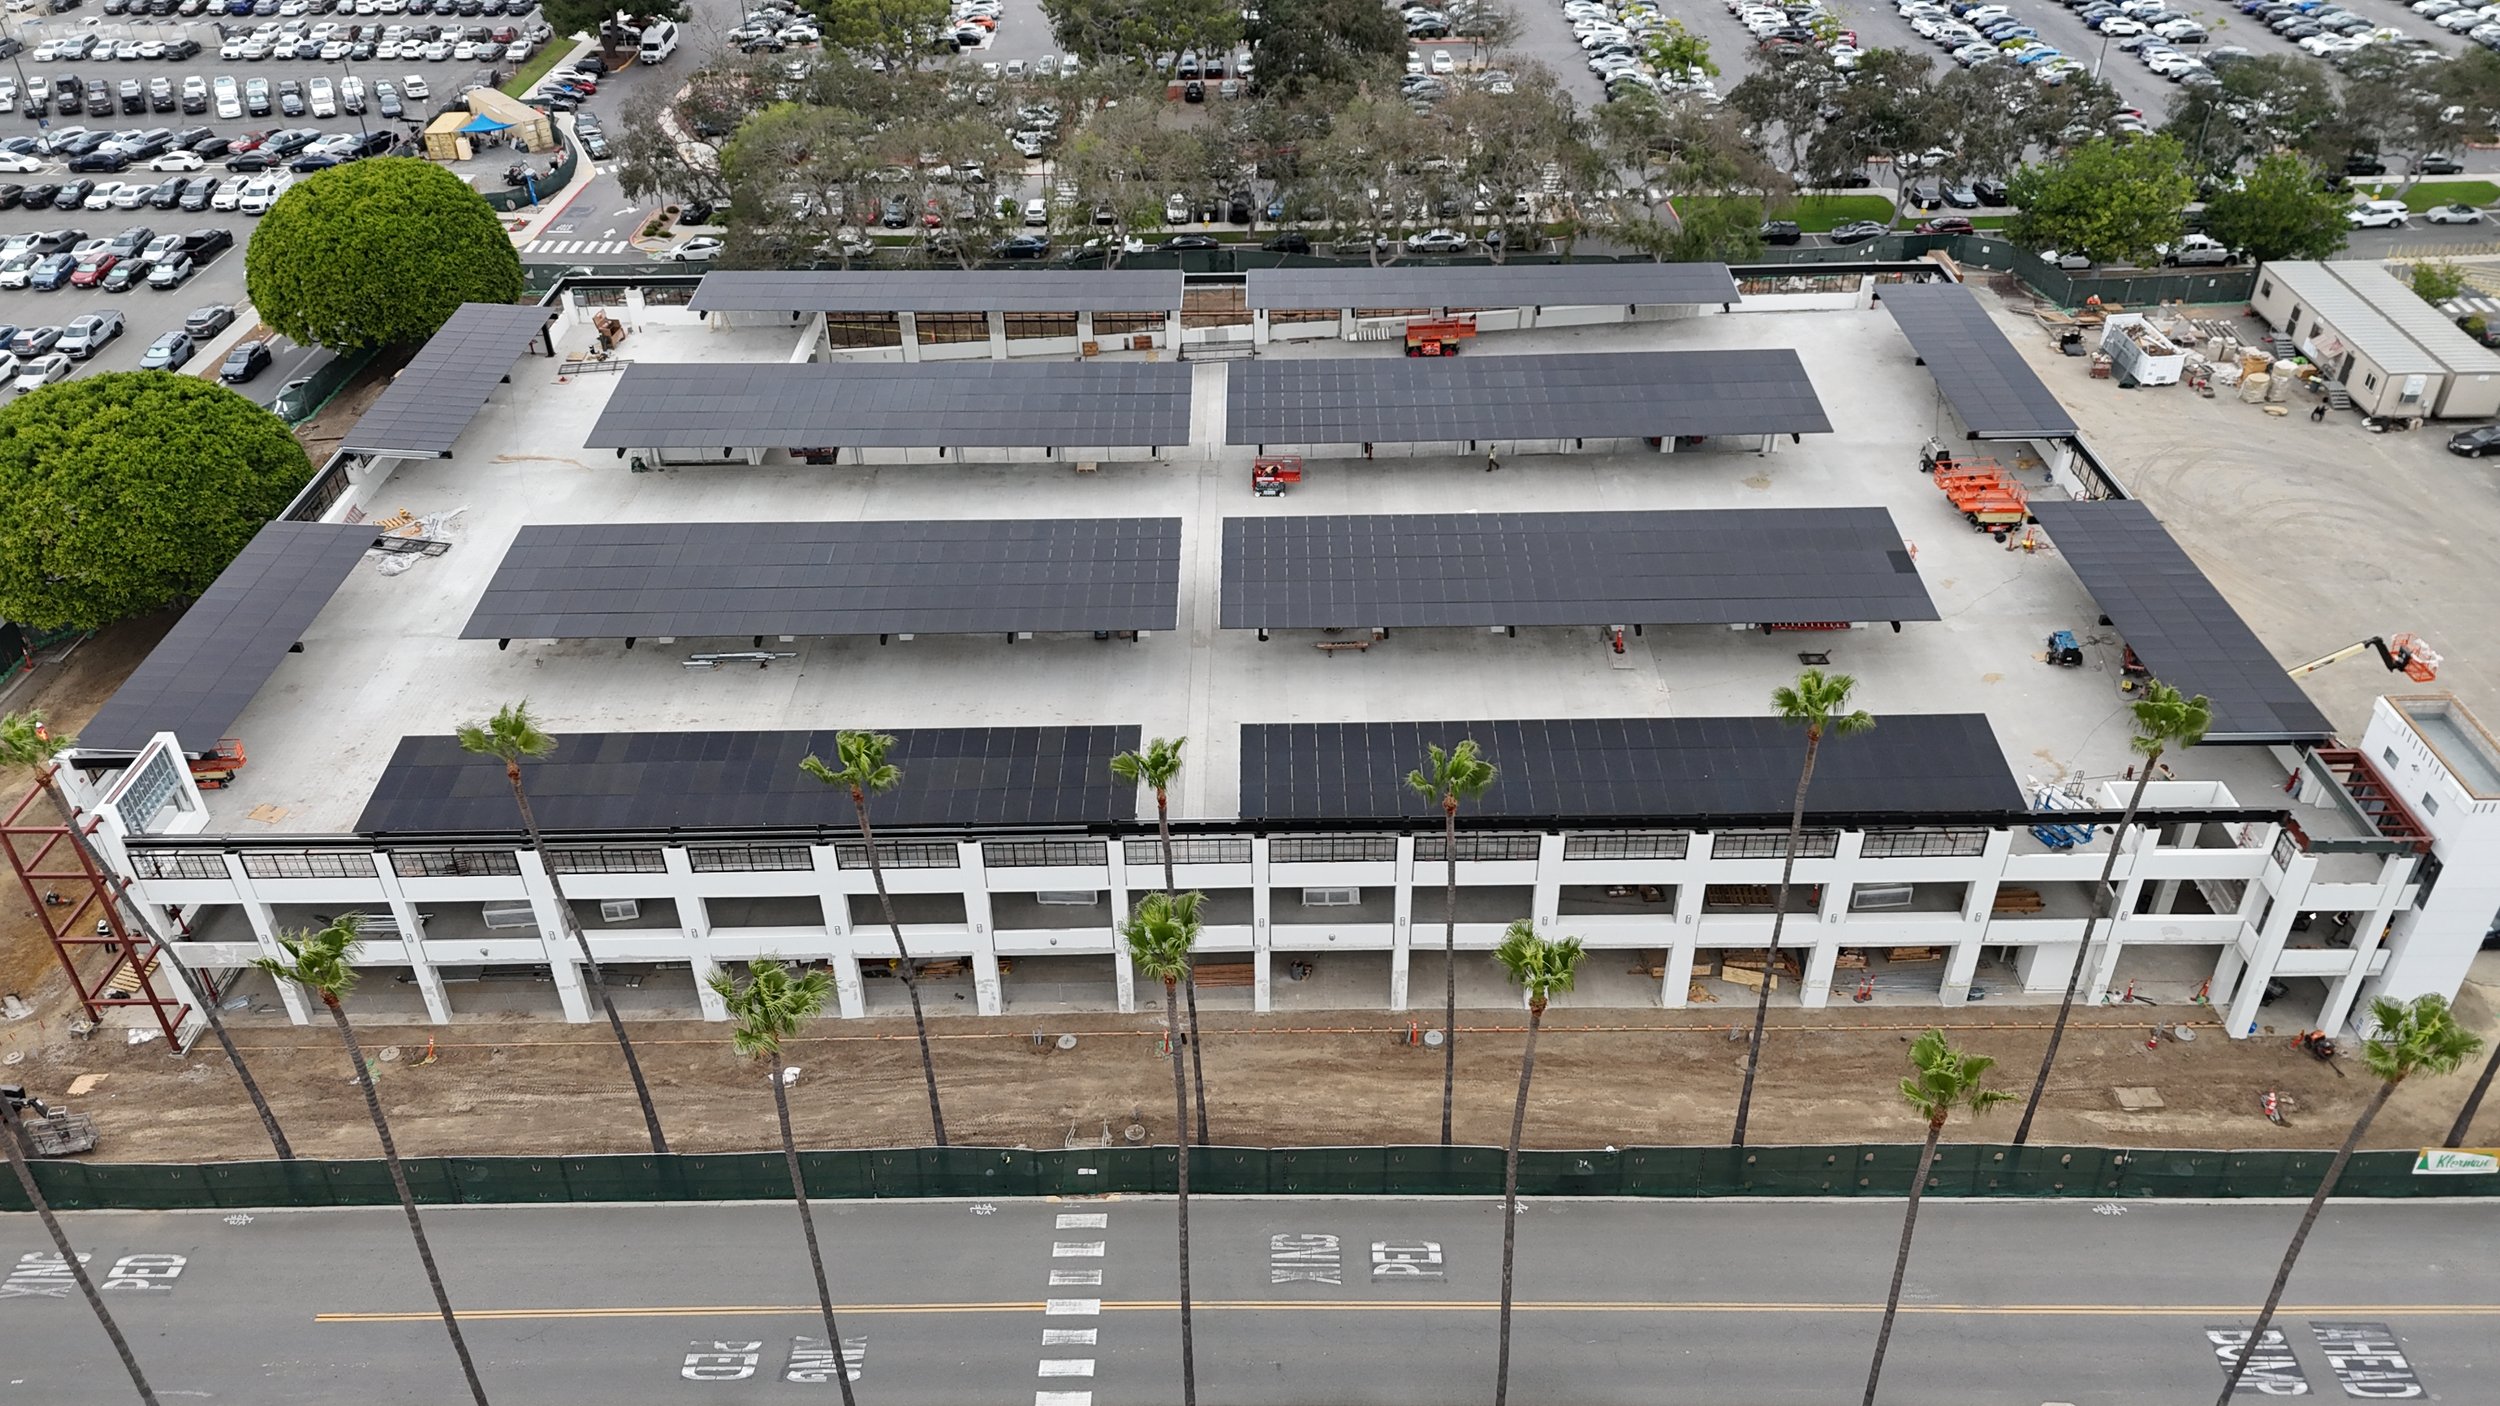
Led BIM modeling and coordination for a multi-level parking structure, supporting construction documentation, clash detection, and interdisciplinary coordination across structural, architectural, and MEP trades.
VA Medical Center Parking Structure
BIM / VDC | Klorman Construction | Design Architect: HOK | Long Beach, CA | 2024
BIM MODEL DEVELOPMENT + COORDINATION
Developed a detailed structural BIM model using Tekla Structures based on contract drawings. Interpreted slab edge geometry and Top Of Slab Elevation data to ensure alignment with design intent and coordination across structural systems.
Multi-level parking structure at the VA Medical Center in Long Beach, CA, featuring coordinated structural framing and integrated building systems.
BIM model developed on Tekla Structures was translated into detailed construction drawings for coordination and field execution.
Creating Slab Edge Drawings with Tekla
Slab Edge at West Entry/Exit
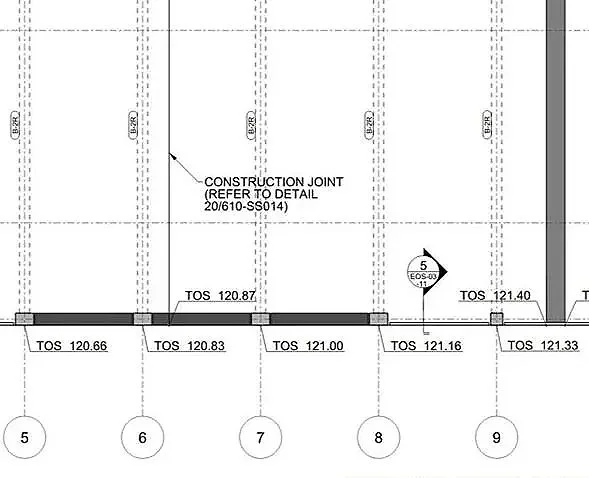
Concrete Moment Frame Layout
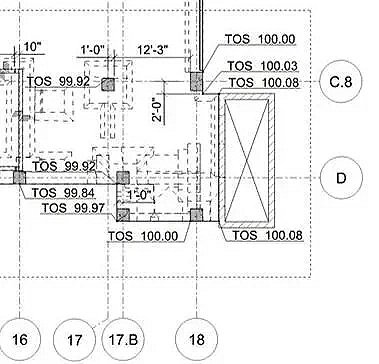
Slab Edge at Elevator Lobby
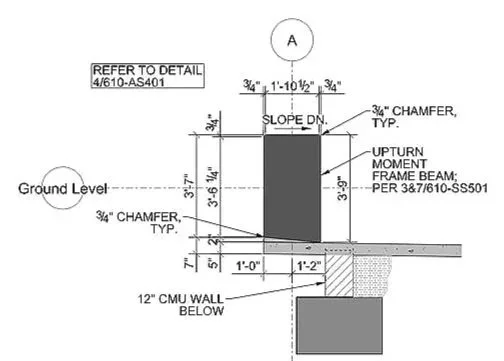
Section Detail - Typical Moment Frame Beam
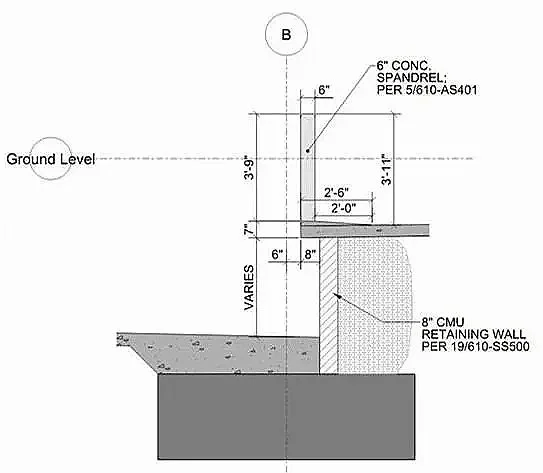
Section Detail - Retaining Wall
COORDINATION + CLASH RESOLUTION
Performed clash detection and interdisciplinary coordination to identify and resolve conflicts between structural and MEP systems during preconstruction.
Stair Railing Conflict
Railing conflict with structural spandrel beams at stair landings required coordination between structural steel and architectural systems to maintain clearances and connection detailing.
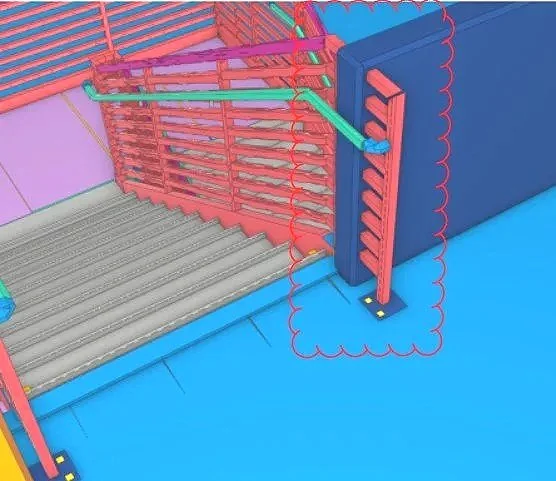
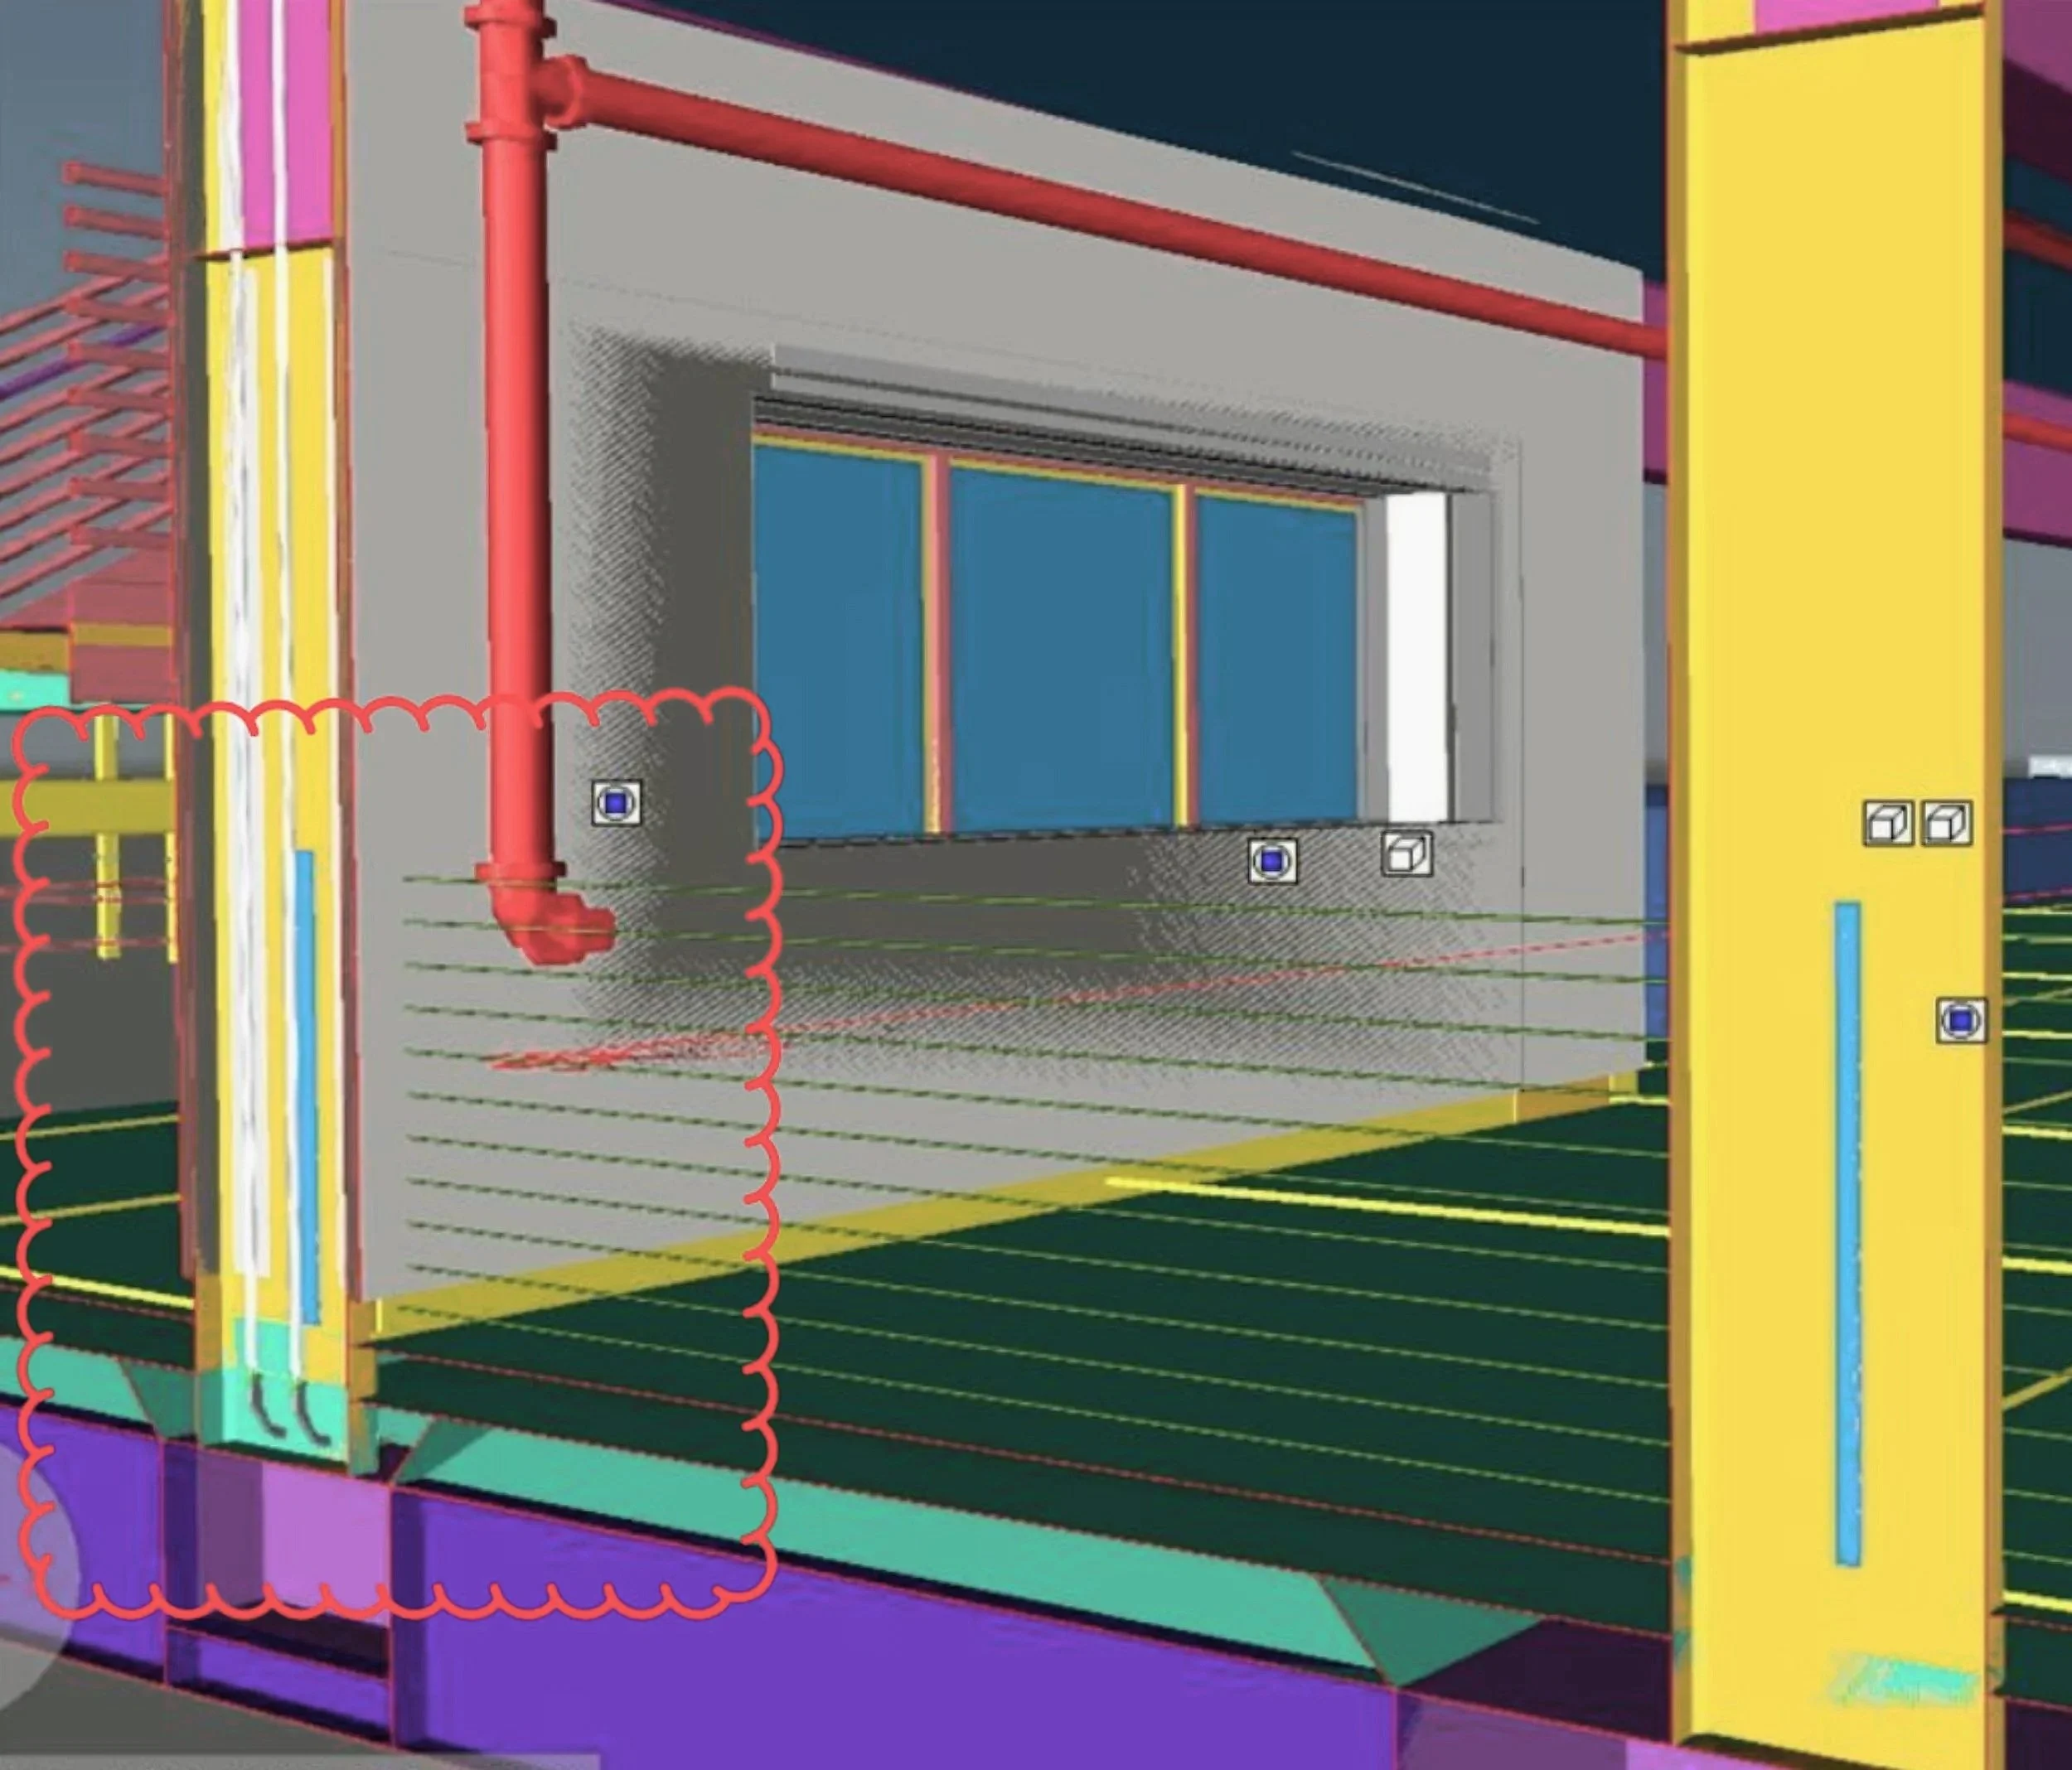
Blade Wall Opening
Conflict identified between barrier cable routing and blade wall assembly required introduction of wall openings and coordination across disciplines to maintain system continuity.